Back

2949 Salinger Way

Gainesville, GA 30507

Jennifer Lewis
call for more info
470-326-7077
Ask a Question
Send to a Friend
Schedule a Showing
Request More Info
More Homes In
Avery Ridge
2922 Salinger Way, Gainesville
2918 Salinger Way, Gainesville
3096 Orwell Drive, Gainesville
Smart Mortgage Options
Dalton Carter
Lender
Lic. 1566538
Office:
Direct: 678-425-4140
AP Mortgage
340 Jesse Jewell Parkway
Suite 500A
Gainesville, GA 30501
Apply for a Loan
For Sale
MLS Number 10842641
3 Bedrooms
2 Bathrooms
1 Half Baths
2,082 Square Feet *estimated
Summary of 2949 Salinger Way
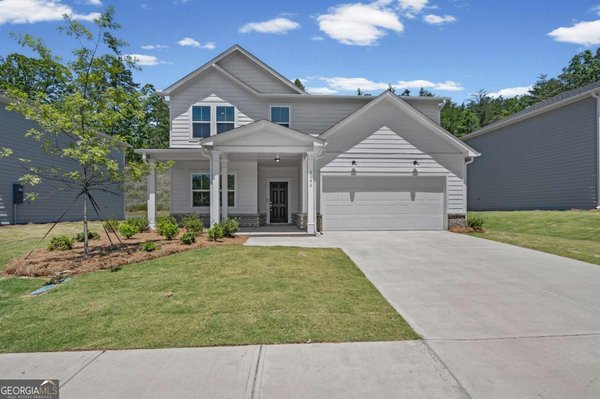
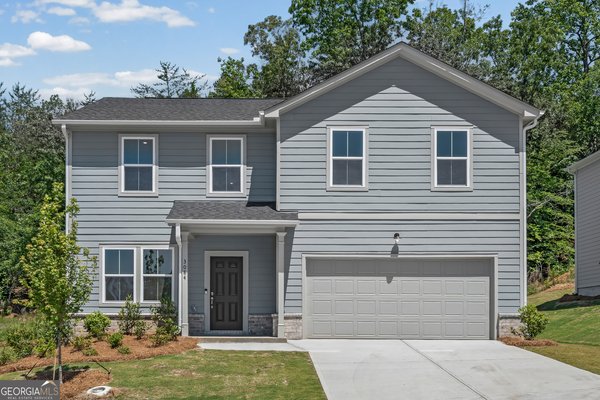
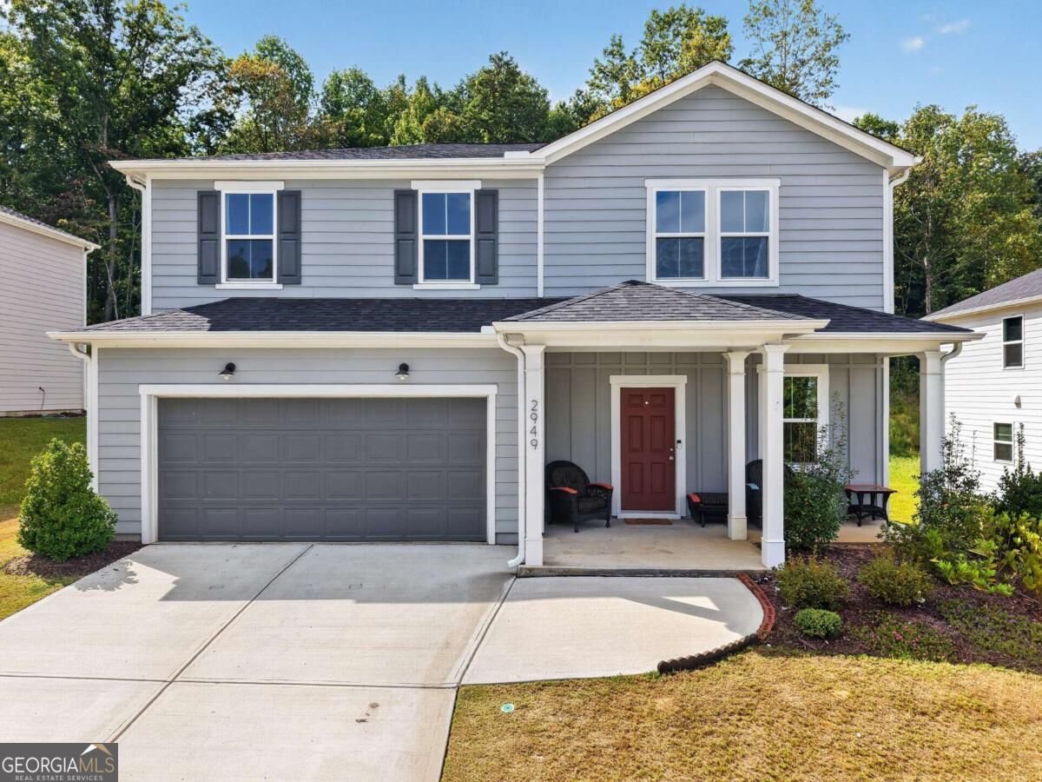
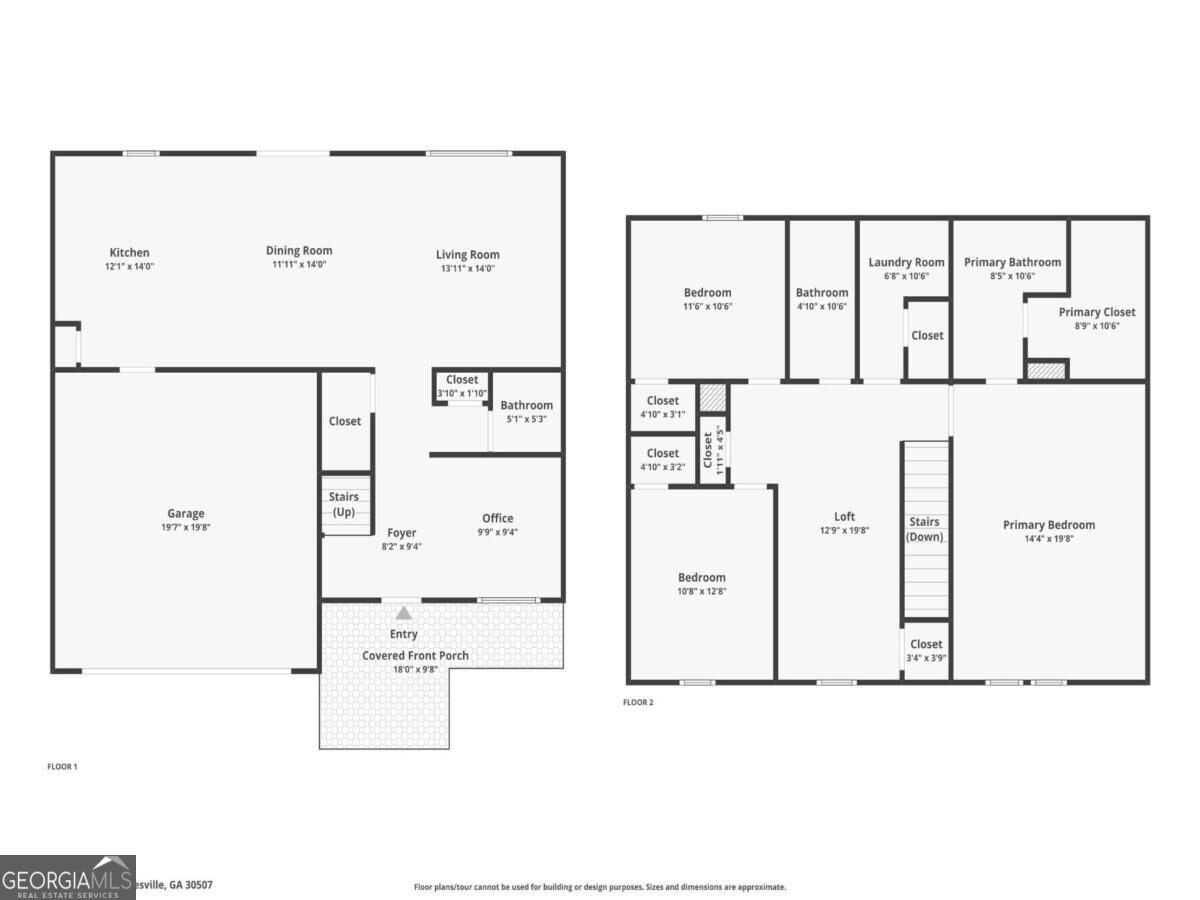
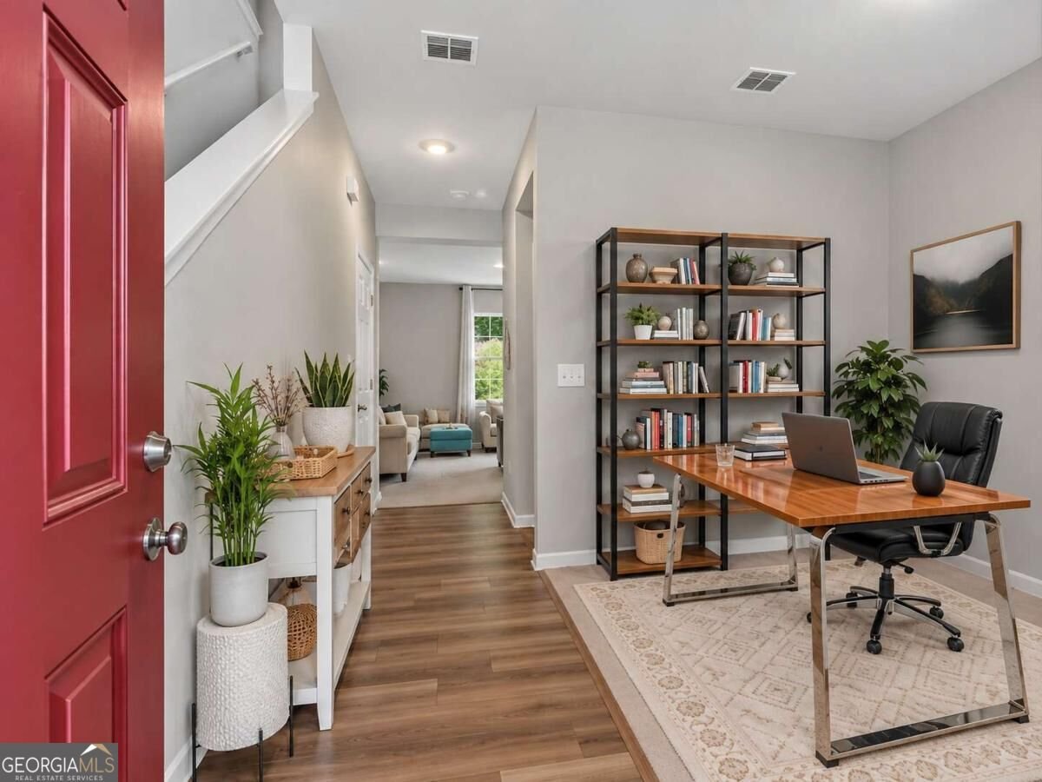
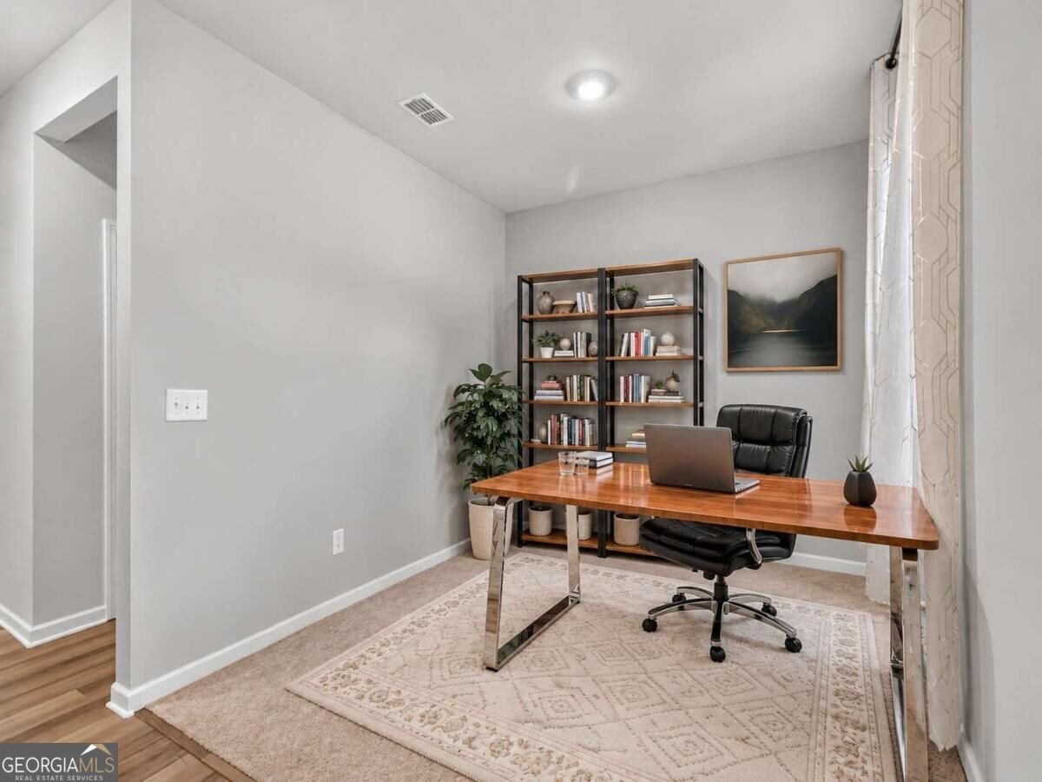
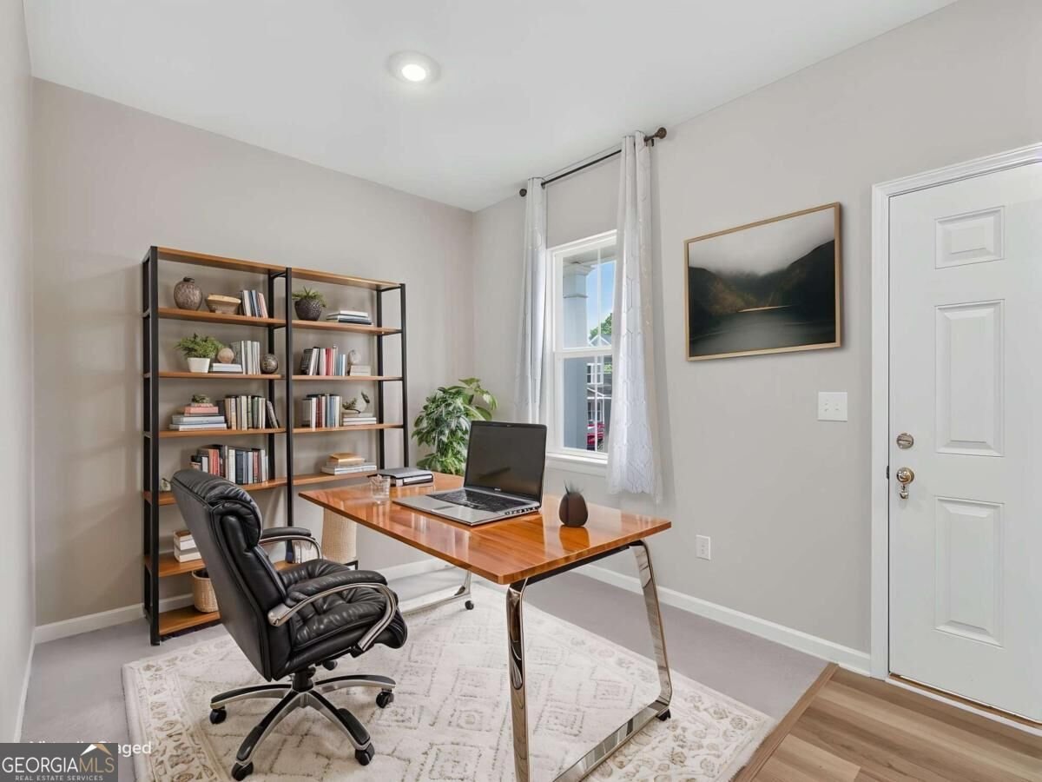
Built in 2024 and meticulously maintained, this 3-bedroom, 2.5-bath home offers 2,082 square feet of modern living just minutes from Downtown Gainesville! With a spacious floor plan, upgraded finishes, and a flat backyard full of possibilities, this home is truly move-in ready. Step inside to an open and inviting main level featuring a spacious living area, office space, and a modern kitchen complete with granite countertops, stainless steel appliances, ample white cabinetry, and plenty of space for entertaining. Upstairs, the flexible loft creates the perfect second living room, playroom, media area, or home office. All three bedrooms are located upstairs, including an oversized primary suite with a large walk-in closet and private bath featuring granite countertops and a double vanity. The laundry room is conveniently located just off the primary suite, while both secondary bedrooms offer their own closets and comfortable living space. Out back, the flat, level yard is ready to become whatever you envision-add a privacy fence, patio, play area, fire pit, or create your own private backyard oasis. A two-car garage provides plenty of parking and additional storage. And the location is hard to beat! Approximately 9 minutes from Downtown Gainesville, you're close to local restaurants, shopping, hospitals, universities, community amenities, and everything that makes Gainesville such a desirable place to call home. Why wait on new construction when you can have a beautifully maintained 2024-built home that's already move-in ready? Spacious, modern, conveniently located, and ready for its next owner-schedule your showing today! Financing options available! Buyers are encouraged to inquire with One Real Mortgage about current rates, available loan programs, and financing options that may help make this home more affordable. Listing agent is a dually licensed mortgage loan originator NMLS #2670740
Welcome to 2949 Salinger Way in Avery Ridge, where this thoughtfully designed 3-bed, 2-bath home is ready for its next chapter. Inside, the home offers 2,082 square feet of finished living space, giving plenty of room for everyday living and easy entertaining. A bright, open kitchen offers generous workspace, storage, and a direct view into the main gathering spaces. Open concept living and dining spaces create a comfortable setting for gatherings of all kinds. Step outside to approximately 0.23 acres, creating a comfortable setting for outdoor living and weekend gatherings. The property includes parking available for multiple vehicles, offering convenience for residents and guests. Avery Ridge offers a well established community setting in Gainesville with convenient access to local shopping, dining, and major routes. Just listed within the last few days, this home is already drawing attention. With an asking price of $399,900, this property represents an appealing opportunity in the current market.
Show more
2949 Salinger Way - Map & Directions
view in Google Maps
Facts & features
School District Information
High School
Middle School
Elementary School
Additional Information about
Avery Ridge
Association
Yes
Association Fee
$680
Initiation Fee
$255
Association Fee Includes
Swimming
Community Features
Pool
Neighborhood Pool
Yes
Additional Information about
2949 Salinger Way
County
Neighborhood
Year Built
2024
Appliances
Dishwasher
Disposal
Microwave
Refrigerator
Architectural Style
Traditional
Foundation
Slab
Construction Materials
Concrete
Cooling
Ceiling Fan(s)
Central Air
Flooring
Carpet
Vinyl
Heating
Central
Home Warranty
No
Interior Features
Double Vanity
Roommate Plan
Walk-In Closet(s)
Kitchen Features
Breakfast Area
Breakfast Bar
Kitchen Island
Pantry
Laundry Features
Upper Level
Levels
Two
Financing Available
Cash
Conventional
FHA
VA Loan
Patio and Porch Features
Patio
Selling Status
Resale
Roof
Composition
Rooms
Loft
Office
Security Features
Smoke Detector(s)
Sewer Type
Public Sewer
Total Finished Area
2,082
Utilities
Cable Available
Electricity Available
High Speed Internet
Natural Gas Available
Sewer Available
Underground Utilities
Water Available
Water Source
Public
Window Features
Double Pane Windows
Land Information
Lot Size
Less than .5 Acres
Lot Features
Level
Lot Size Estimated
0.23
Garages and Parking Information
Parking Total
2
Parking Features
Garage
Tax Information
Taxes
$598
Tax Year
2025
Tax ID Number
15-00022-00-154
Show more
listed by real estate agent brian powell and real broker, llc