Back

4646 Countryside Drive

Flowery Branch, GA 30542

Jennifer Lewis
call for more info
470-326-7077
Ask a Question
Send to a Friend
Schedule a Showing
Request More Info
Smart Mortgage Options
Dalton Carter
Lender
Lic. 1566538
Office:
Direct: 678-425-4140
AP Mortgage
340 Jesse Jewell Parkway
Suite 500A
Gainesville, GA 30501
Apply for a Loan
For Sale
MLS Number 10841719
3 Bedrooms
2 Bathrooms
0 Half Baths
1,577 Square Feet *estimated
Summary of 4646 Countryside Drive
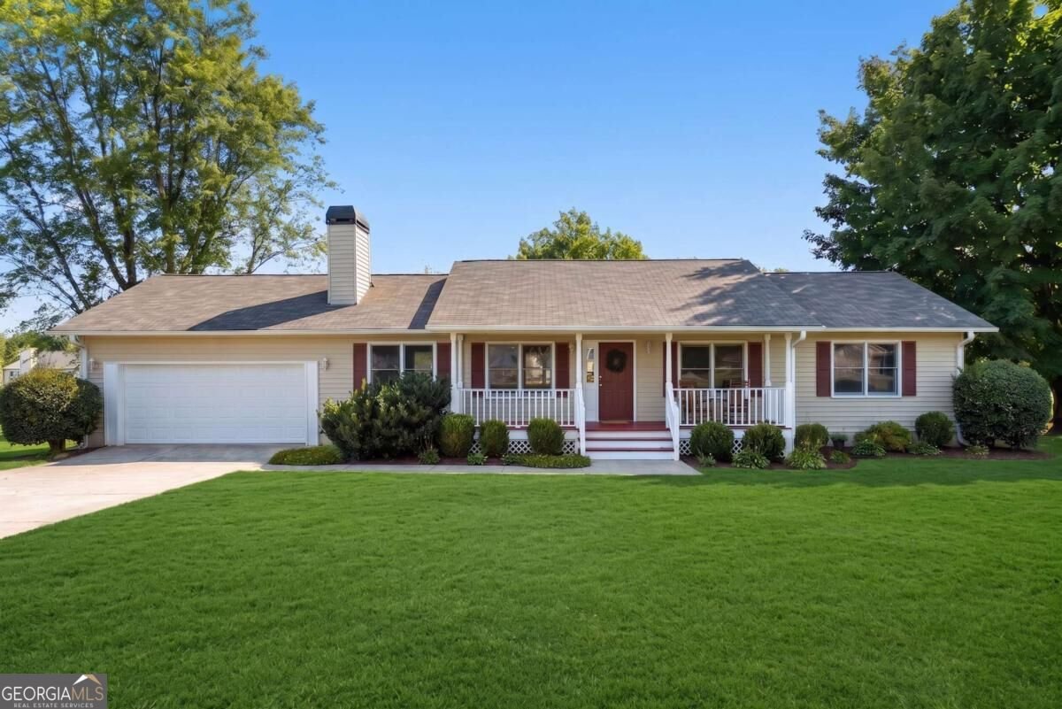
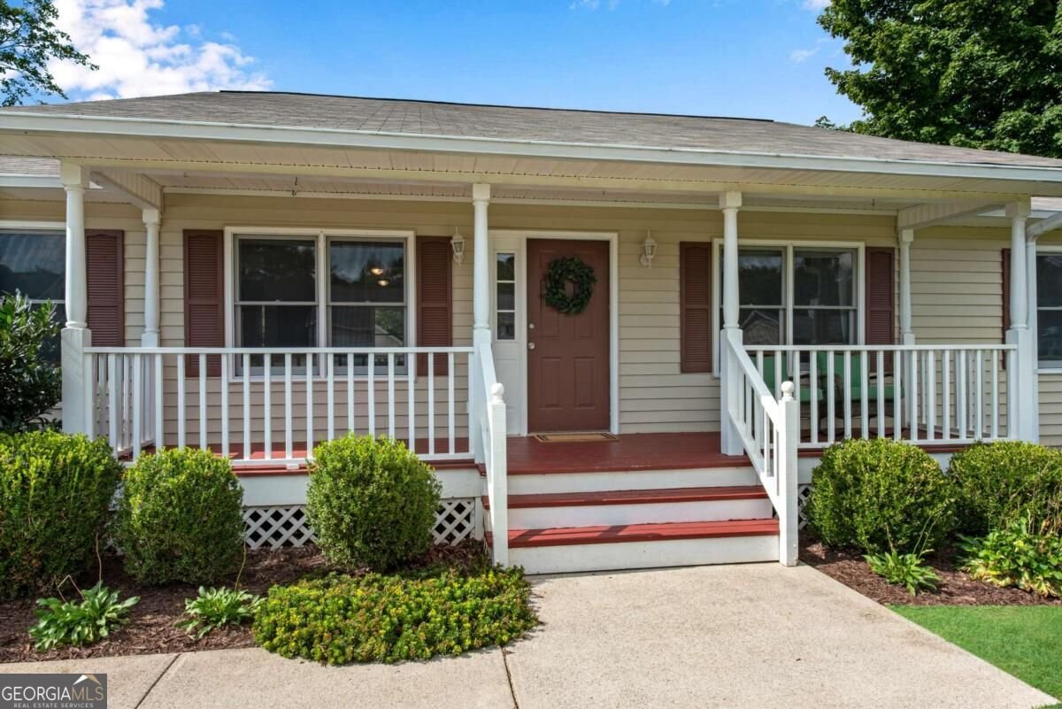
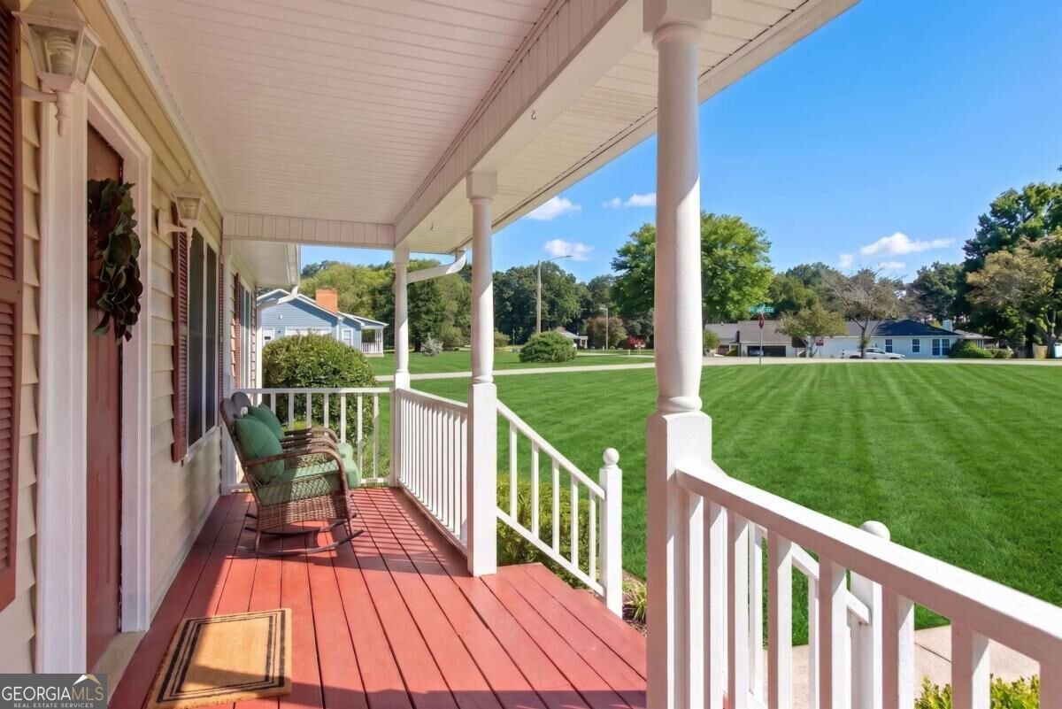
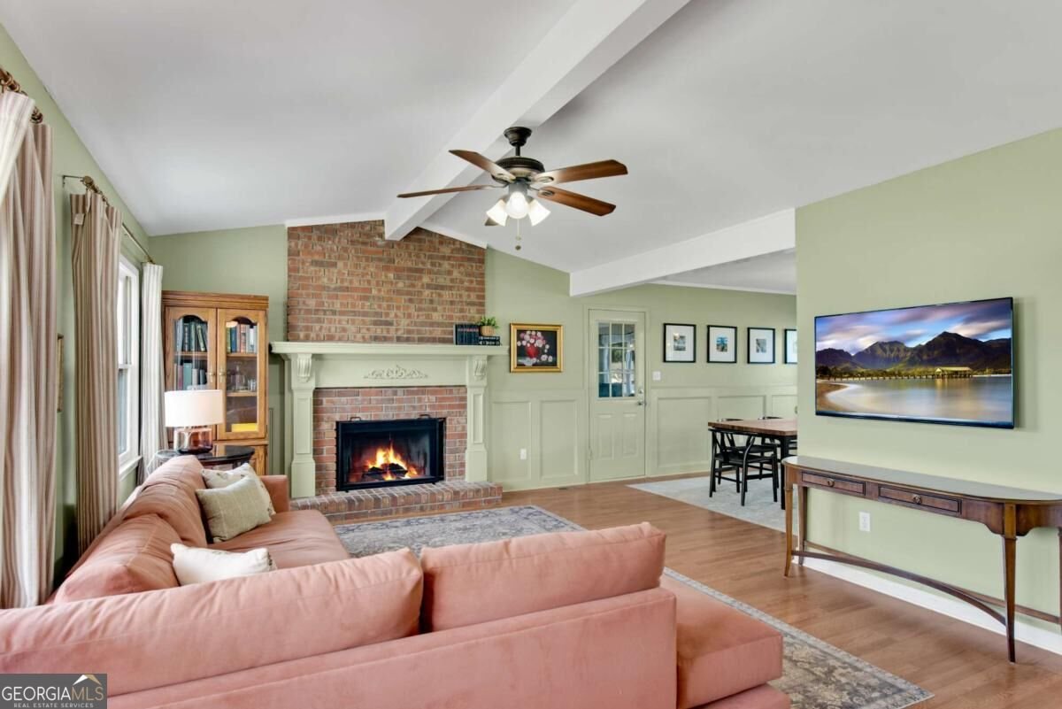
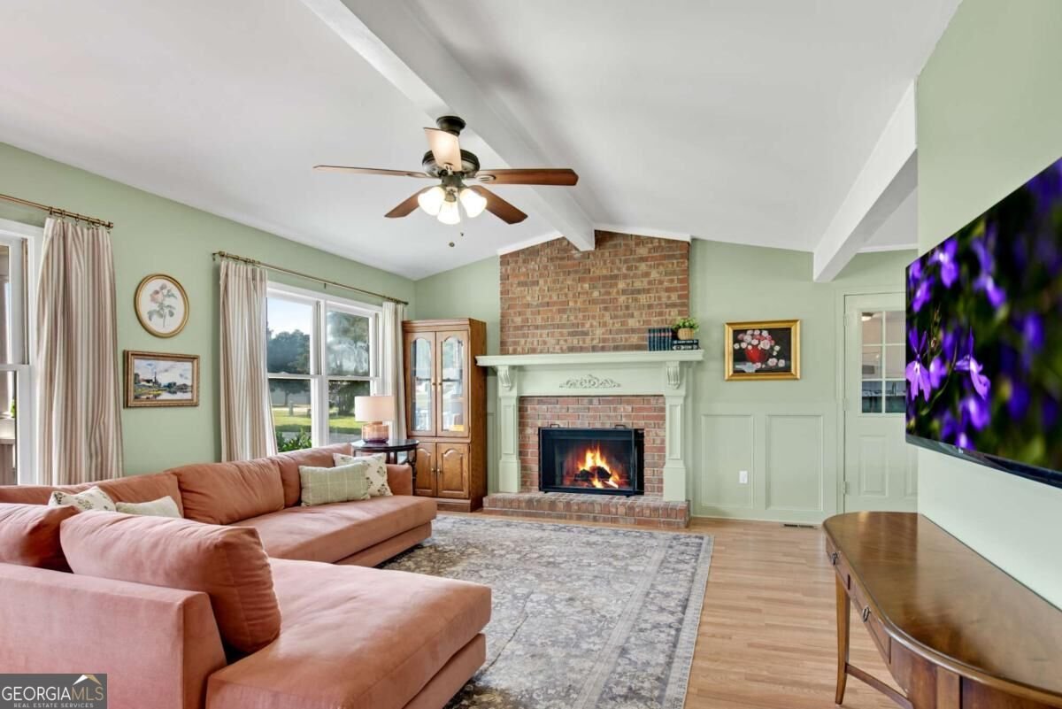
Looking for the perfect combination of convenience, space, and country charm? This beautifull 3-bedroom, 2-bath ranch offers an ideal location just minutes from downtown Flowery Branch, Lake Lanier, and I-985, while still providing the peaceful feel of country living. Step inside and you'll love the inviting open floor plan designed for easy everyday living and entertaining. The kitchen flows seamlessly into the dining and living areas, making it easy to stay connected with family and guests. The family room is anchored by a floor-to-ceiling brick fireplace with a beautiful wood mantle and elegant judges paneling that continues into the dining room. The bright kitchen features abundant white cabinetry, stylish hardware, a tiled backsplash, breakfast bar, and pantry. The spacious primary suite provides a relaxing retreat with a large garden tub. Two Secondary bedrooms share a full bathroom. Enjoy your morning coffee or evening beverage from the inviting rocking-chair front porch or the back deck, overlooking .65-acre. Additional highlights include a newer roof installed in 2024, a two-car garage with plenty of storage room, and a dedicated parking pad off the driveway with plenty of room for an RV, boat, or additional vehicles. No HOA!
Set in the popular Country Walk neighborhood, this 3-BR, 2-BA home offers a comfortable blend of space, style, and function. With 1,577 square feet of finished living space, this floor plan offers generous gathering spaces as well as comfortable private retreats. A bright, open kitchen offers generous workspace, storage, and a direct view into the main gathering spaces. The main living areas are filled with natural light and provide an easy flow for hosting friends or enjoying quiet evenings at home. The outdoor space includes approximately 0.65 acres, ideal for gardening, outdoor activities, or simply enjoying the seasons. Practical parking available for multiple vehicles makes everyday living easier for households with multiple vehicles. Residents of Country Walk enjoy a blend of neighborhood charm and easy access to everyday conveniences. Recently listed and already on many buyers radar, this home is a fresh opportunity. Currently offered at $370,000, this home delivers a strong combination of space, condition, and location.
Show more
4646 Countryside Drive - Map & Directions
view in Google Maps
Facts & features
School District Information
High School
Middle School
Elementary School
Additional Information about
Country Walk
Association
No
Additional Information about
4646 Countryside Drive
County
Neighborhood
Year Built
1987
Appliances
Dishwasher
Dryer
Refrigerator
Washer
Architectural Style
Ranch
Foundation
Slab
Construction Materials
Vinyl Siding
Cooling
Ceiling Fan(s)
Central Air
Fireplace Features
Family Room
Masonry
Flooring
Carpet
Hardwood
Heating
Electric
Home Warranty
Yes
Interior Features
Master On Main Level
Kitchen Features
Breakfast Area
Breakfast Bar
Pantry
Laundry Features
In Hall,Laundry Closet
Levels
One
Patio and Porch Features
Deck
Selling Status
Resale
Roof
Composition
Rooms
Family Room
Foyer
Security Features
Smoke Detector(s)
Sewer Type
Septic Tank
Total Finished Area
1,577
Total Fire Places
1
Utilities
Cable Available
Electricity Available
Water Available
Water Source
Public
Window Features
Double Pane Windows
Master on the Main
Yes
Land Information
Lot Size
.5 to 1 Acre
Lot Features
Corner Lot
Level
Lot Size Estimated
0.65
Garages and Parking Information
Parking Total
2
Parking Features
Garage
Tax Information
Taxes
$3,504
Tax Year
2025
Tax ID Number
15037E000063
Show more
listed by real estate agent jeannie hunt and keller williams realty consultants