Back

413 Fern Bay Drive

Atlanta, GA 30331

Jennifer Lewis
call for more info
470-326-7077
Ask a Question
Send to a Friend
Schedule a Showing
Request More Info
More Homes In
Sandtown
409 Fern Bay Drive, Atlanta
Smart Mortgage Options
Dalton Carter
Lender
Lic. 1566538
Office:
Direct: 678-425-4140
AP Mortgage
340 Jesse Jewell Parkway
Suite 500A
Gainesville, GA 30501
Apply for a Loan
For Sale
MLS Number 10842279
3 Bedrooms
2 Bathrooms
1 Half Baths
2,388 Square Feet *estimated
Summary of 413 Fern Bay Drive
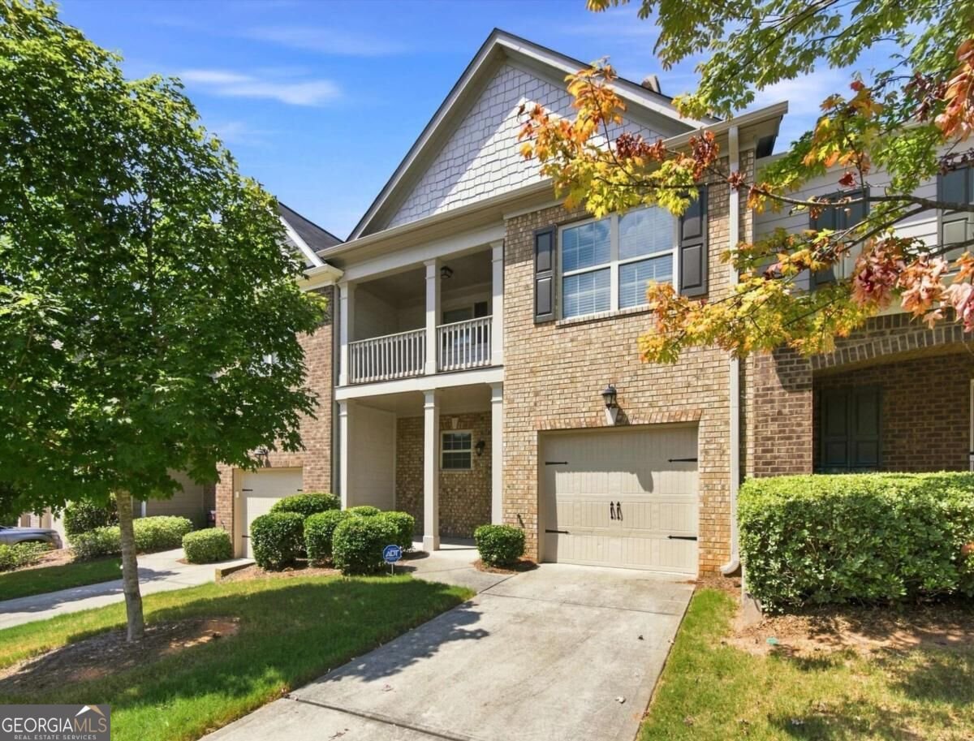
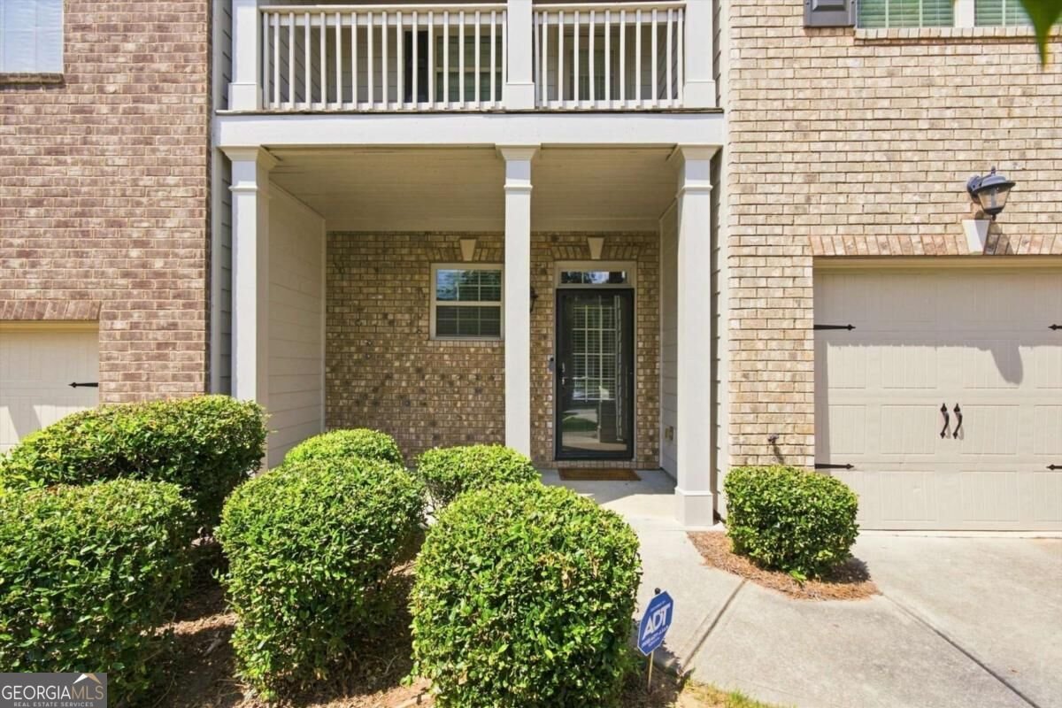
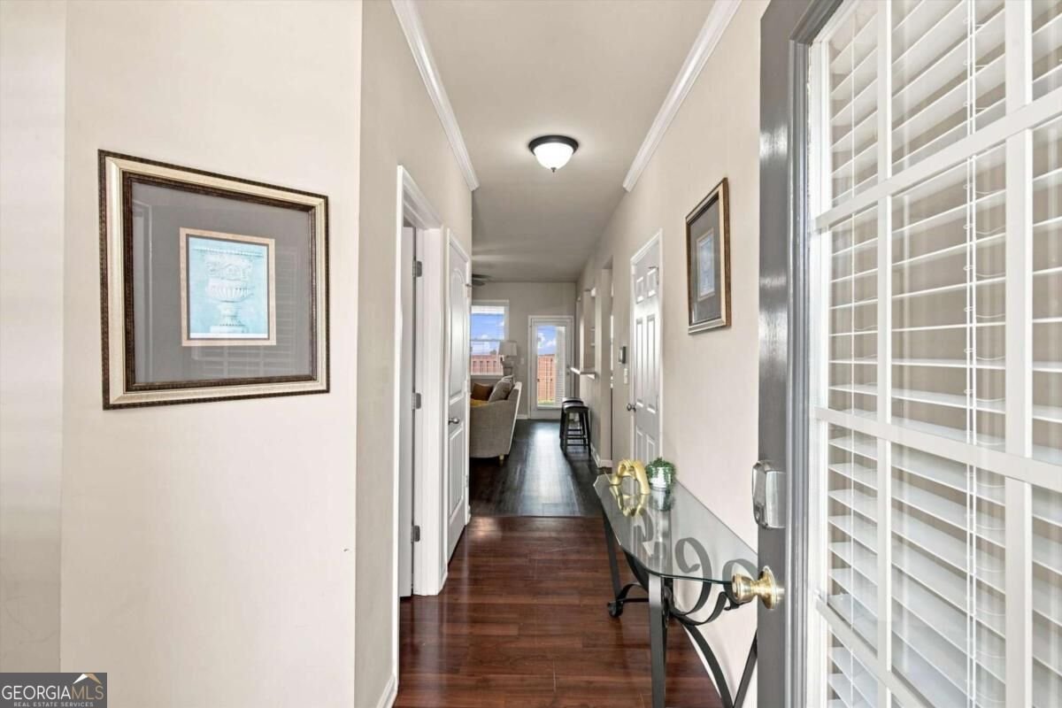
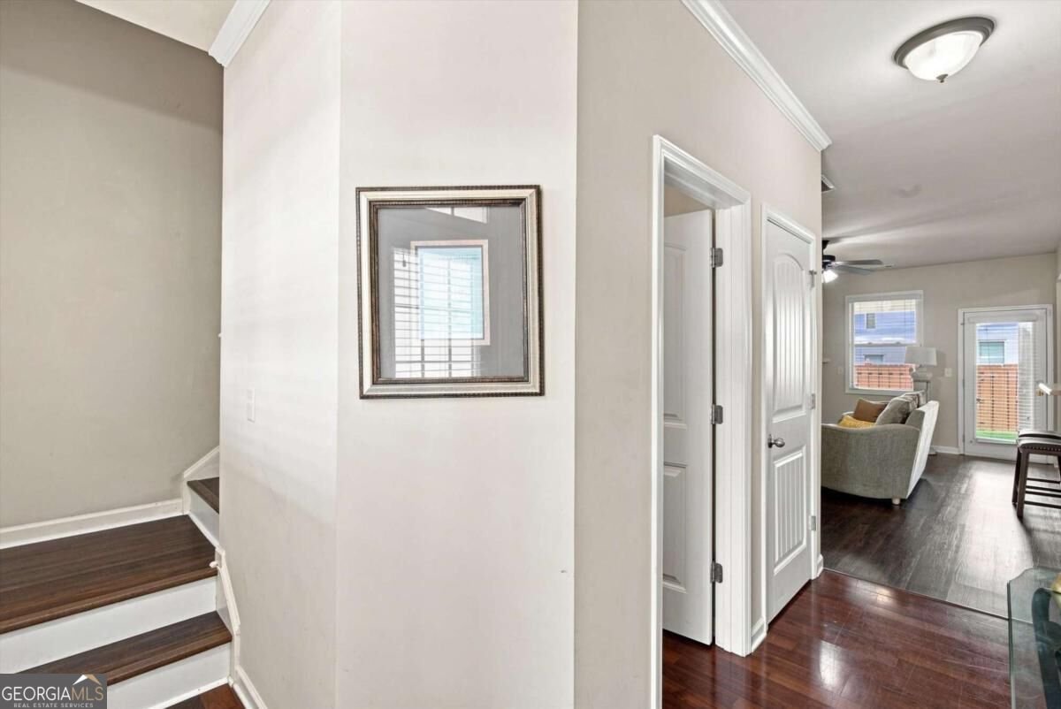
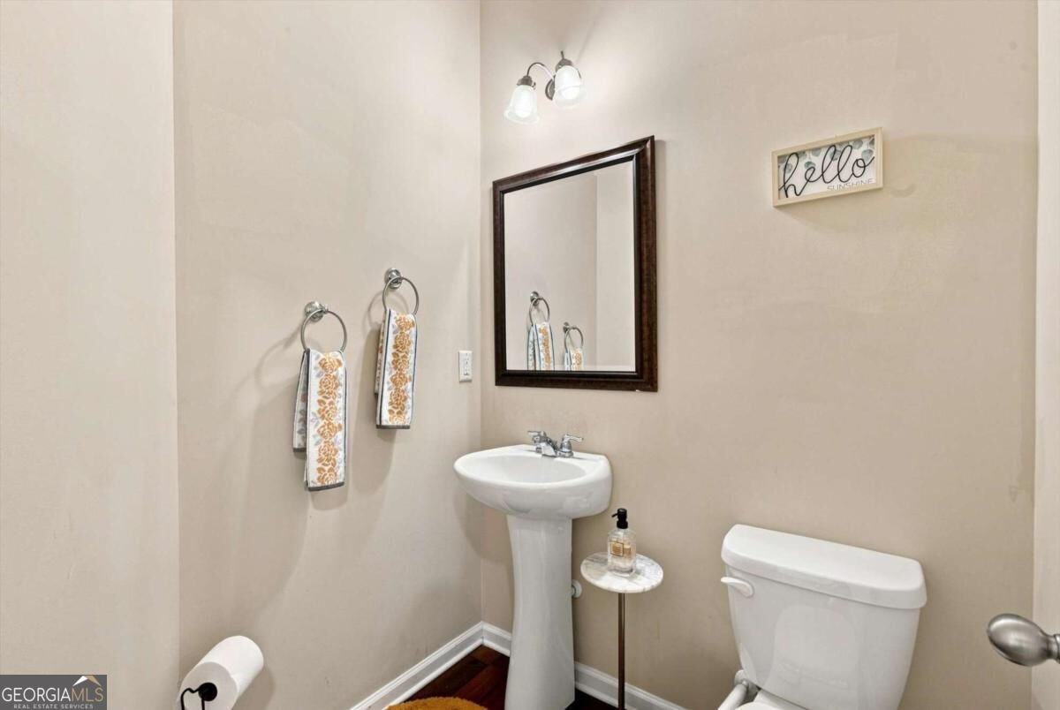
Welcome home to 413 Fern Bay Drive! Offering nearly 2,400 square feet of living space, this spacious 3-bedroom, 2.5-bath home gives you the room you've been looking for without sacrificing comfort or convenience. Step inside and you'll immediately notice the new waterproof flooring throughout the entire home, giving the space a fresh, updated feel from room to room. The open and inviting main level features a spacious living area with a cozy fireplace that flows naturally into the kitchen and dining areas. With plenty of cabinetry and counter space, stainless steel appliances, and a breakfast bar, the kitchen keeps everyone connected whether you're entertaining or enjoying a quiet night at home. Upstairs, a versatile loft offers even more room to make the home your own perfect for an office, playroom, or second living area. Step outside onto the covered second-floor balcony for a quiet place to unwind, or enjoy the privacy of your own fenced-in yard below. And for an even easier move, the seller is willing to leave ALL furniture with an acceptable offer, making this a unique opportunity for both buyers looking for a move-in-ready home and investors looking for a property with the option to be furnished from day one. The lifestyle continues outside your front door with a community pool, tennis courts, clubhouse, playground, and maintained common areas. You're also just minutes from Camp Creek Marketplace, shopping, dining, entertainment, major highways, Hartsfield-Jackson Atlanta International Airport, Downtown Atlanta, and nearby parks. Spacious, freshly updated, conveniently located, and potentially fully furnished, 413 Fern Bay Drive offers a little bit of everything. Whether you're looking for a place to call home or your next investment, come see for yourself just how much this property has to offer!
Set in the popular Sandtown neighborhood, this 3-BR, 2-BA home offers a comfortable blend of space, style, and function. With 2,388 square feet of finished living space, this floor plan offers generous gathering spaces as well as comfortable private retreats. A bright, open kitchen offers generous workspace, storage, and a direct view into the main gathering spaces. A central family room and dining area provide a welcoming place to unwind, gather, and enjoy time together. Step outside to approximately 0.061 acres, creating a comfortable setting for outdoor living and weekend gatherings. The property includes parking available for multiple vehicles, offering convenience for residents and guests. Sandtown offers a well established community setting in Atlanta with convenient access to local shopping, dining, and major routes. Just listed within the last few days, this home is already drawing attention. With an asking price of $335,000, this property represents an appealing opportunity in the current market.
Show more
413 Fern Bay Drive - Map & Directions
view in Google Maps
Facts & features
School District Information
High School
Middle School
Elementary School
Additional Information about
Sandtown
Association
Yes
Association Fee
$2,100
Association Fee Includes
Maintenance Grounds
Swimming
Tennis
Community Features
Clubhouse
Park
Pool
Sidewalks
Street Lights
Tennis Court(s)
Walk To Public Transit
Walk To Schools
Walk To Shopping
Neighborhood Tennis
Yes
Neighborhood Pool
Yes
Additional Information about
413 Fern Bay Drive
County
Neighborhood
Year Built
2014
Appliances
Dishwasher
Disposal
Dryer
Microwave
Refrigerator
Washer
Architectural Style
Brick Front
Foundation
Slab
Construction Materials
Brick
Cooling
Central Air
Exterior Features
Balcony
Fireplace Features
Living Room
Flooring
Laminate
Heating
Electric
Home Warranty
No
Interior Features
Double Vanity
Tray Ceiling(s)
Walk-In Closet(s)
Kitchen Features
Pantry
Laundry Features
Upper Level
Levels
Two
Other Structures
Other
Selling Status
Resale
Roof
Composition
Rooms
Laundry
Loft
Security Features
Carbon Monoxide Detector(s)
Smoke Detector(s)
Sewer Type
Septic Tank
Total Finished Area
2,388
Total Fire Places
1
Utilities
Cable Available
Electricity Available
Phone Available
Sewer Available
Water Available
Water Source
Public
Window Features
Double Pane Windows
Private Pool
Yes
Land Information
Lot Size
Less than .5 Acres
Lot Features
Level
Lot Size Estimated
0.061
Fencing
Back Yard
Fenced
Water Front Features
No Dock Or Boathouse
Garages and Parking Information
Parking Total
2
Parking Features
Garage
Garage Door Opener
Tax Information
Taxes
$5,128
Tax Year
2025
Tax ID Number
14F0108 LL0981
Show more
listed by real estate agent montenay thomas and fleur de lee realty