Back

2616 Hawthorne Drive

Atlanta, GA 30345

Jennifer Lewis
call for more info
470-326-7077
Ask a Question
Send to a Friend
Schedule a Showing
Request More Info
More Homes In
Briarmoor Manor
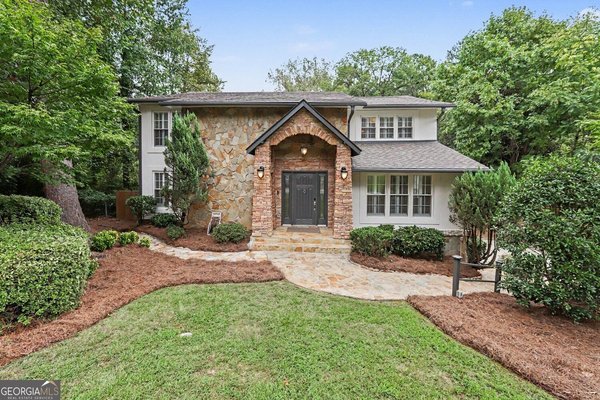
2665 Hawthorne Drive, Atlanta
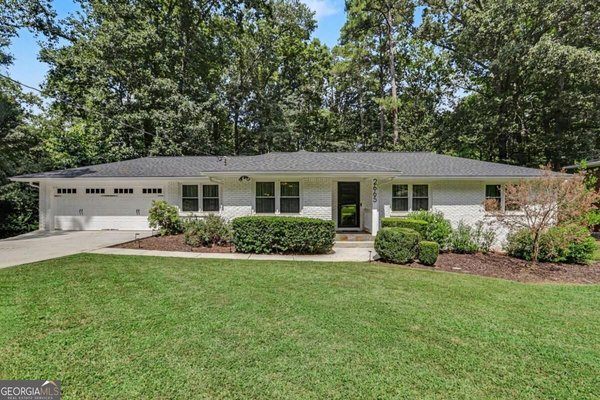
2737 Overlook Drive, Atlanta
2724 Cravey Drive, Atlanta
Smart Mortgage Options
Dalton Carter
Lender
Lic. 1566538
Office:
Direct: 678-425-4140
AP Mortgage
340 Jesse Jewell Parkway
Suite 500A
Gainesville, GA 30501
Apply for a Loan
For Sale
MLS Number 10842465
4 Bedrooms
3 Bathrooms
0 Half Baths
2,358 Square Feet *estimated
Summary of 2616 Hawthorne Drive
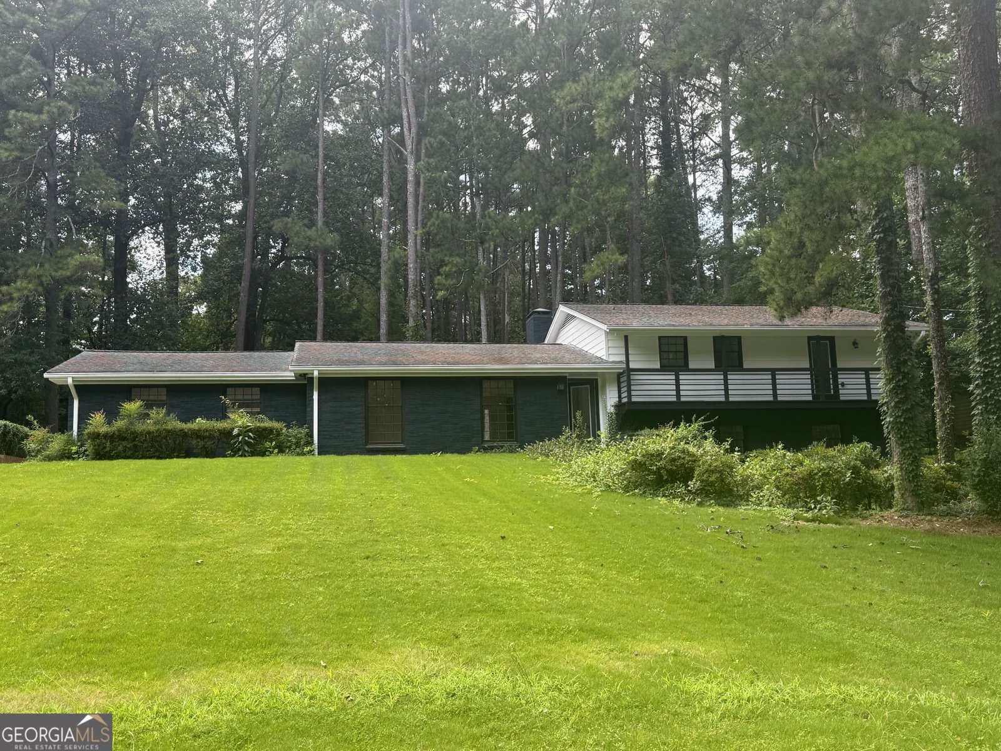
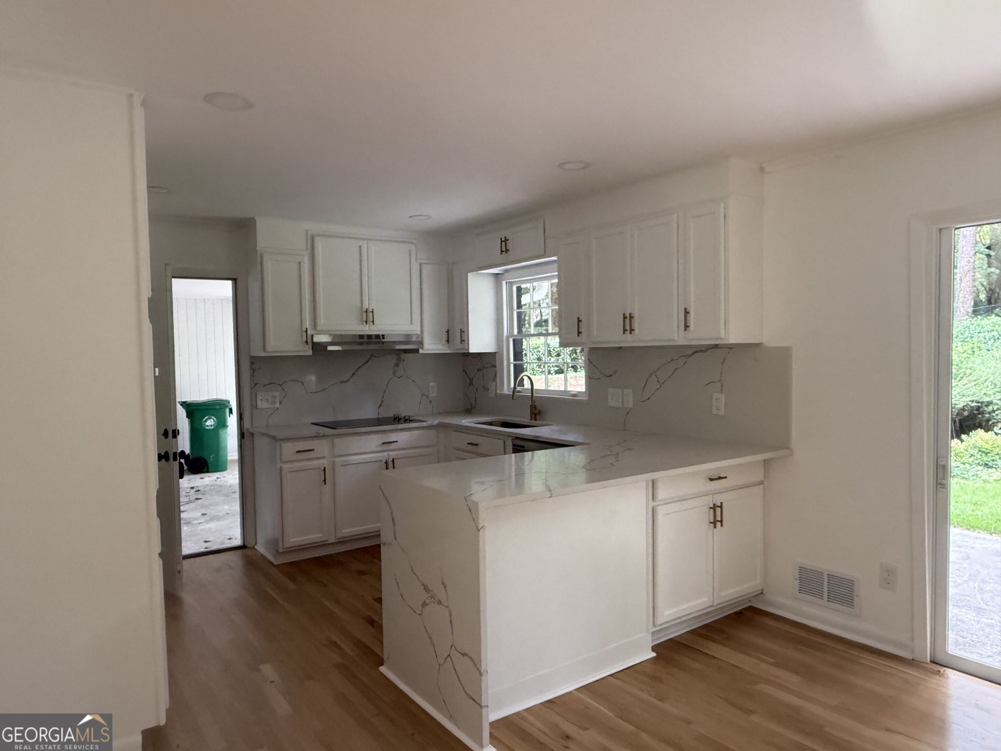
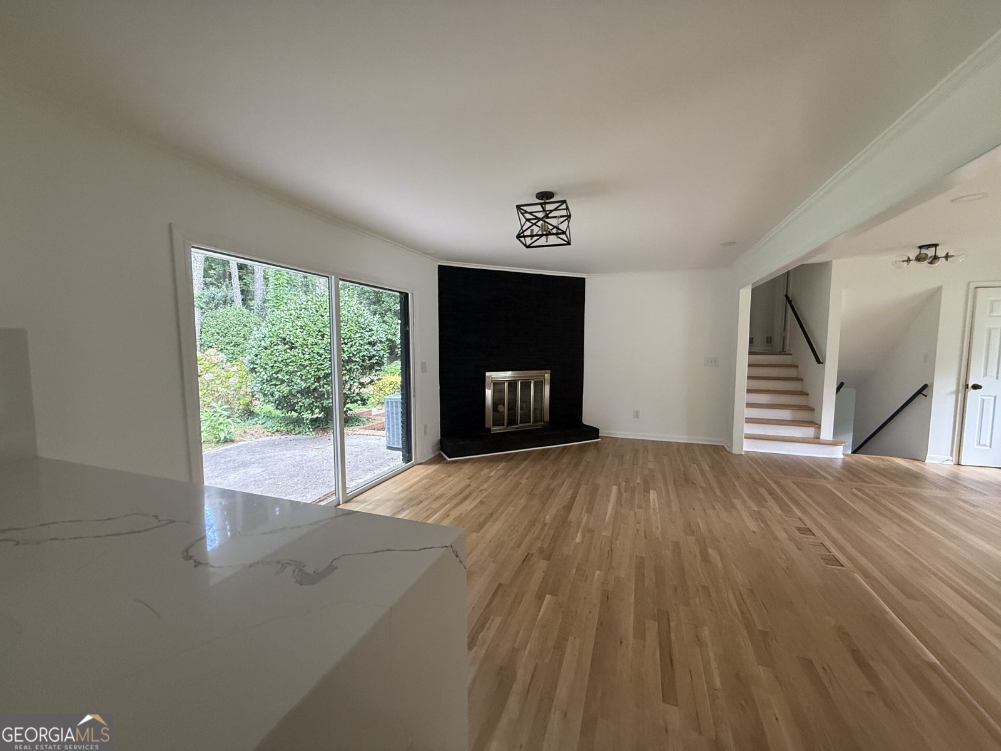
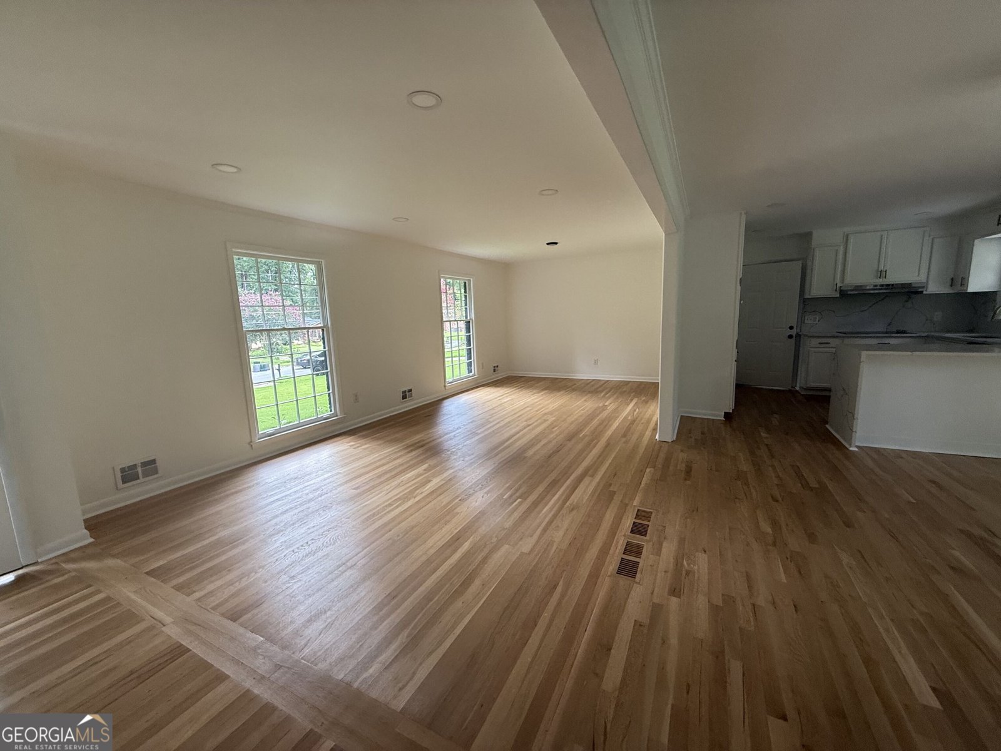
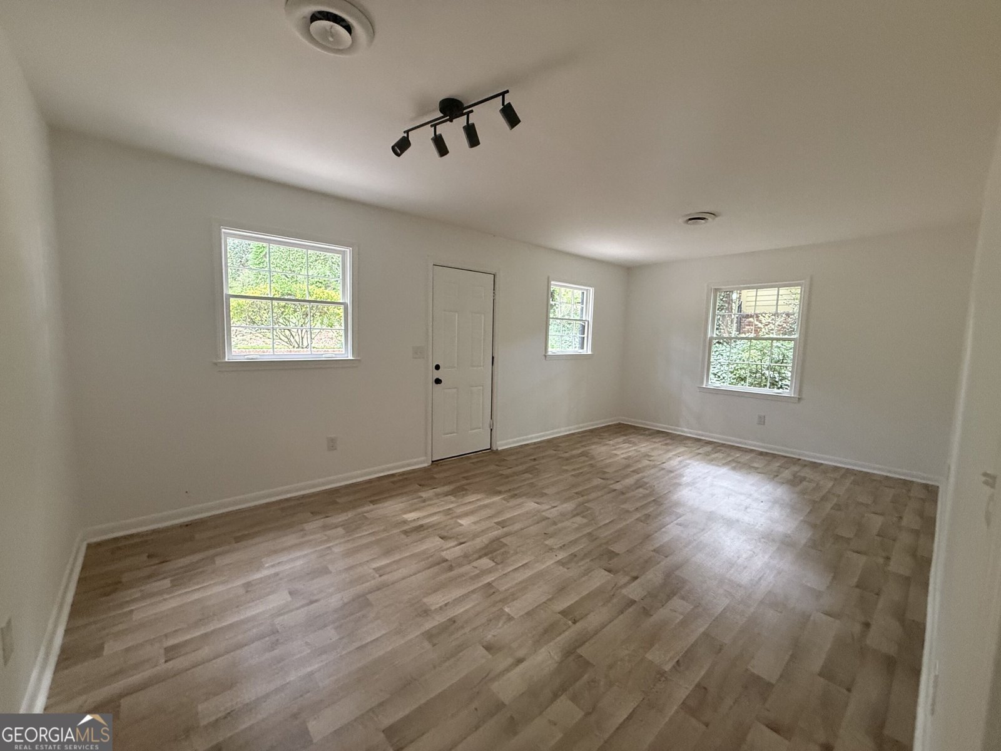
Come home to this beautiful home sitting on a large lot with an amazing yard that turns into a colorful garden in the spring! This beauty is in one of Atlanta's most desirable neighborhoods within walking distance to the Briarmoor Manor Recreation Center. The residence has been updated from top to bottom, blending modern comfort with a timeless design. Stepping inside to find an open-concept floor plan that features hardwood flooring and designer finishes. The kitchen is a dream with updated quartz counter tops, brush gold fixtures, higher end stainless steel appliances and lots of natural lighting with new cabinetry. The primary suite offers a stand up shower with a generous vanity and showered with lots of natural light. Each bedroom offers generous space and natural light, while the bathrooms boast new tilework and elegant fixtures. The lower level is finished and has a bedroom, bathroom and recreational/flex room. As well as a small office area, the laundry room and then walk down to the basement that houses the mechanicals. Outside, the private backyard provides a peaceful retreat with plenty of room for outdoor dining, gardening, and entertaining. The location can't be beat in a quiet, friendly neighborhood. You're just minutes from Hawthorne Elementary, close to Globe Academy and Mary Scott Nature Park, and mere minutes from Emory, the CDC, and the new Arthur Blank Children's Hospital. Shopping and dining in Decatur, Buckhead, and Brookhaven are all nearby, with easy access to major interstates I-85 and I-285. Optional Briarmoor Manor Pool membership adds to the fun with one of the area's top swim teams. If you've been searching for a home with heart, space, and community, this is it. -schedule your private tour today. The property is sold As-Is, Where-Is. Seller has no knowledge, buyer should perform their due diligence and make their own assessments.
Welcome home to this spacious 4-bed, 3-bath residence nestled in Briarmoor Manor in Atlanta, GA. Thoughtfully planned, the interior provides 2,358 square feet of finished living space with an open, livable feel from room to room. The kitchen functions as the heart of the home with ample counter space, storage, and a natural connection to the main living areas. Open concept living and dining spaces create a comfortable setting for gatherings of all kinds. Step outside to approximately 0.59 acres, creating a comfortable setting for outdoor living and weekend gatherings. With parking available for multiple vehicles, the home provides flexible options for families and visitors. Briarmoor Manor offers a well established community setting in Atlanta with convenient access to local shopping, dining, and major routes. With only a few days on the market, this property is a must see for buyers watching the area. At $675,000, this home is well positioned for buyers seeking value in Atlanta.
Show more
2616 Hawthorne Drive - Map & Directions
view in Google Maps
Facts & features
School District Information
High School
Middle School
Elementary School
Additional Information about
Briarmoor Manor
Association
No
Community Features
Park
Walk To Schools
Additional Information about
2616 Hawthorne Drive
County
Neighborhood
Year Built
1961
Appliances
Cooktop
Dishwasher
Microwave
Oven (Wall)
Architectural Style
Brick/Frame
Basement
Partial
Unfinished
Construction Materials
Block
Brick
Cooling
Ceiling Fan(s)
Central Air
Dining Room Features
Dining Rm/Living Rm Combo
Exterior Features
Balcony
Fireplace Features
Family Room
Flooring
Hardwood
Tile
Heating
Central
Home Warranty
No
Interior Features
Pulldown Attic Stairs
Tile Bath
Kitchen Features
Breakfast Bar
Solid Surface Counters
Laundry Features
Common Area
Levels
Multi/Split
Patio and Porch Features
Patio
Selling Status
Resale
Roof
Composition
Rooms
Den
Family Room
Security Features
Smoke Detector(s)
Sewer Type
Public Sewer
Listing Conditions
As Is
Total Finished Area
2,358
Total Fire Places
1
Utilities
Electricity Available
Natural Gas Available
Phone Available
Water Available
Water Source
Public
Land Information
Lot Size
.5 to 1 Acre
Lot Features
Sloped
Lot Size Estimated
0.59
View
Seasonal View
Garages and Parking Information
Parking Total
2
Parking Features
Carport
Tax Information
Taxes
$8,943
Tax Year
2025
Tax ID Number
18 247 03 003
Show more
listed by real estate agent and exp realty