Back

1769 8th Street

Atlanta, GA 30341

Jennifer Lewis
call for more info
470-326-7077
Ask a Question
Send to a Friend
Schedule a Showing
Request More Info
More Homes In
Ashford Park
2447 Osborne Road, Atlanta
2986 Surrey Lane, Atlanta
1730 8th Street, Atlanta
Smart Mortgage Options
Dalton Carter
Lender
Lic. 1566538
Office:
Direct: 678-425-4140
AP Mortgage
340 Jesse Jewell Parkway
Suite 500A
Gainesville, GA 30501
Apply for a Loan
For Sale
MLS Number 10842341
5 Bedrooms
4 Bathrooms
0 Half Baths
4,800 Square Feet *estimated
Summary of 1769 8th Street
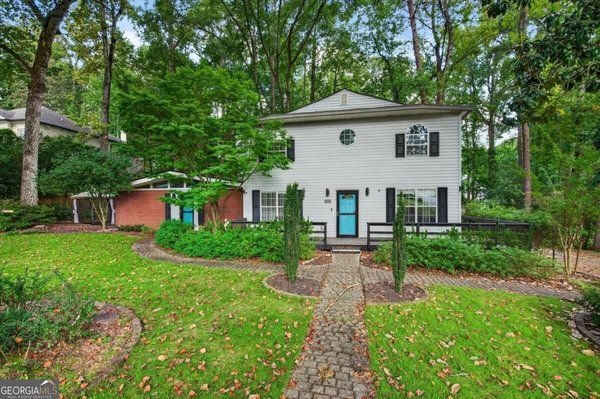
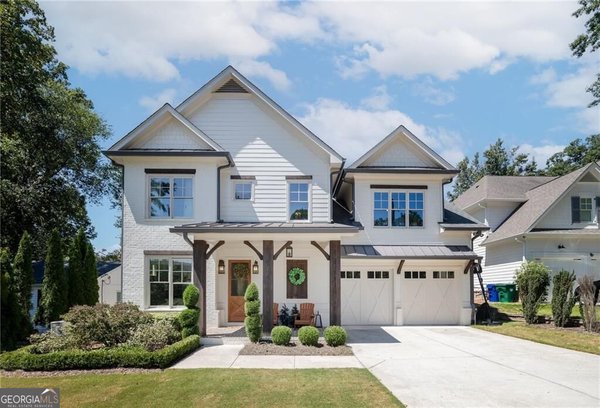
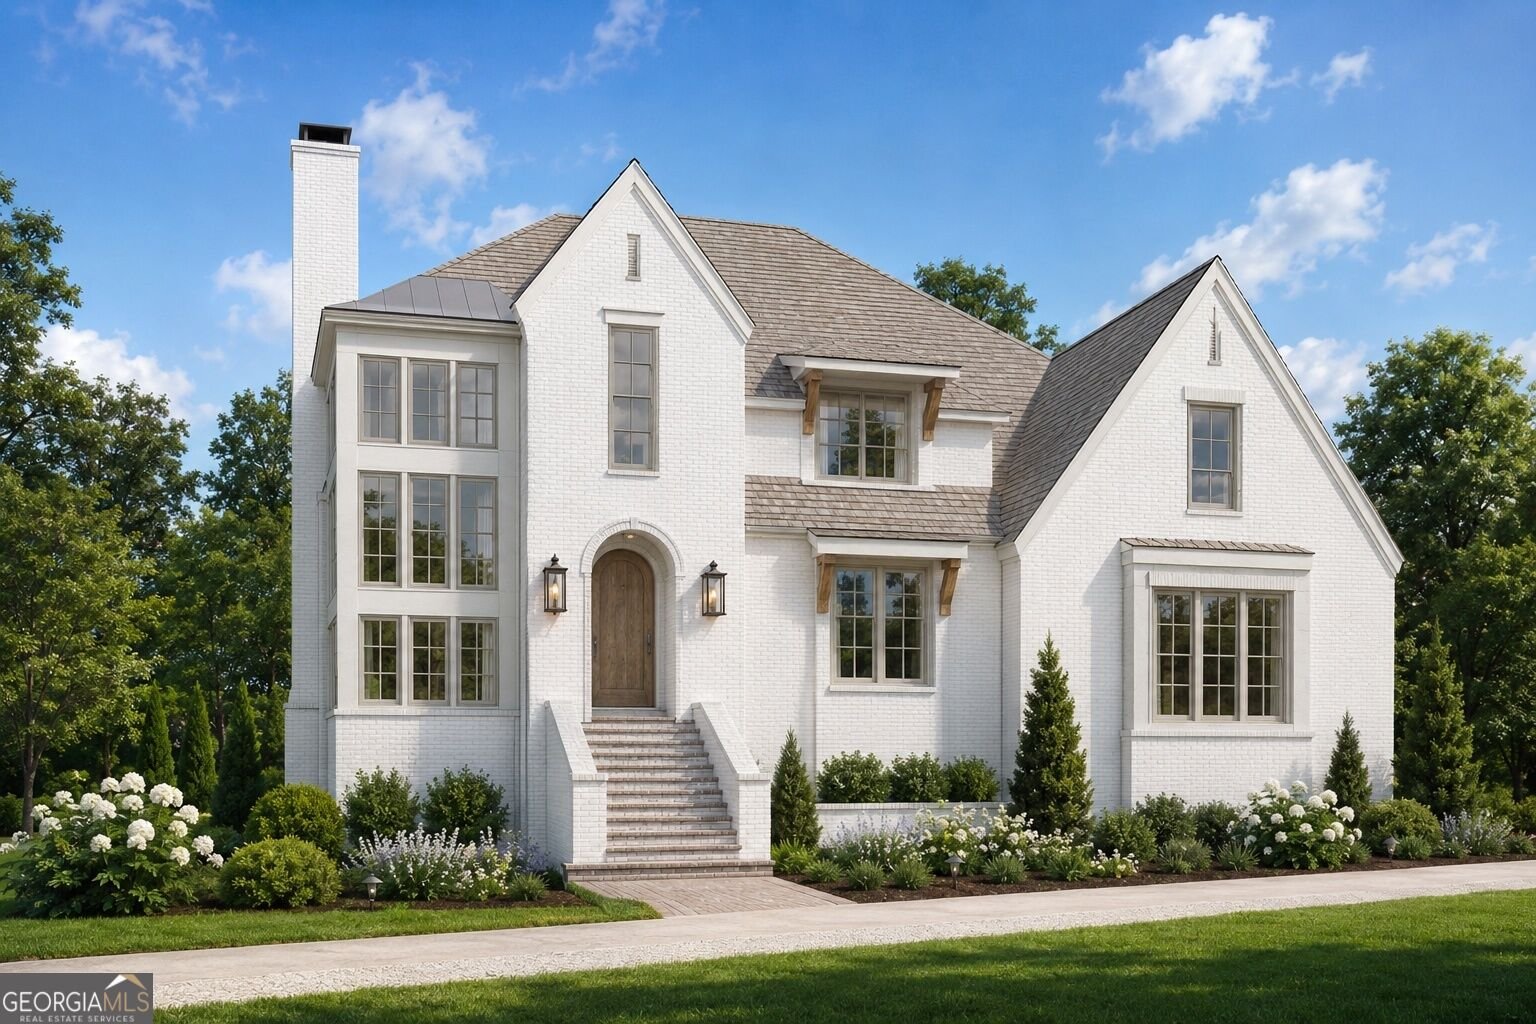
This home will be completed end of September 2026. Introducing a beautifully crafted new construction residence in the heart of Ashford Park, where timeless architecture, thoughtful design, and elevated finishes come together to create a home equally suited for everyday living and effortless entertaining. A welcoming entry foyer sets the tone for the home's light-filled interiors and gracious proportions. The main level offers an inviting living room anchored by a fireplace, an elegant dining room, and a gourmet kitchen designed as the heart of the home, with generous space for gathering and entertaining. Seamless indoor-outdoor living continues onto the screened porch, creating an ideal setting for morning coffee, relaxed evenings, or year-round entertaining. Offering five bedrooms, the home is highlighted by an oversized primary suite designed as a true private retreat. A spacious sitting room adds an additional layer of comfort and versatility, while the well-appointed secondary bedrooms provide ample space for family and guests. An upper-level bonus room offers even more flexibility for a media room, playroom, secondary lounge, or home office. Set within one of Brookhaven's most sought-after neighborhoods, this exceptional new residence pairs the character and charm of Ashford Park with the comfort, craftsmanship, and functionality of modern construction-all just moments from the shops, dining, parks, and conveniences of Brookhaven.
Welcome to this beautifully maintained 5-bedroom, 4-bath home in the sought after Ashford Park community of Atlanta. Inside, the home offers 4,800 square feet of finished living space, giving plenty of room for everyday living and easy entertaining. A bright, open kitchen offers generous workspace, storage, and a direct view into the main gathering spaces. Open concept living and dining spaces create a comfortable setting for gatherings of all kinds. Step outside to approximately 0.31 acres, creating a comfortable setting for outdoor living and weekend gatherings. Practical parking available for multiple vehicles makes everyday living easier for households with multiple vehicles. Residents of Ashford Park enjoy a blend of neighborhood charm and easy access to everyday conveniences. With an asking price of $2,525,000, this property represents an appealing opportunity in the current market.
Show more
1769 8th Street - Map & Directions
view in Google Maps
Facts & features
School District Information
High School
Middle School
Elementary School
Additional Information about
Ashford Park
Association
No
Community Features
Street Lights
Park
Additional Information about
1769 8th Street
County
Neighborhood
Year Built
2026
Appliances
Dishwasher
Refrigerator
Architectural Style
Traditional
Basement
Unfinished
Construction Materials
Brick
Cooling
Central Air
Fireplace Features
Family Room
Gas Starter
Outside
Flooring
Hardwood
Heating
Other
Home Warranty
Yes
Interior Features
Double Vanity
Walk-In Closet(s)
Kitchen Features
Kitchen Island
Levels
Two
Patio and Porch Features
Screened
Selling Status
Under Construction
Roof
Composition
Rooms
Laundry
Bonus Room
Sewer Type
Public Sewer
Total Finished Area
4,800
Total Fire Places
2
Utilities
Cable Available
Electricity Available
Natural Gas Available
Sewer Available
Water Available
Water Source
Public
Land Information
Lot Size
Less than .5 Acres
Lot Features
Level
Lot Size Estimated
0.31
Fencing
Back Yard
Garages and Parking Information
Parking Total
2
Parking Features
Garage
Tax Information
Taxes
$5,445
Tax Year
2025
Tax ID Number
18-271-13-024
Show more
listed by real estate agent nicholas brown and compass