Back

126 Hidden Timber Lane

Athens, GA 30605

Jennifer Lewis
call for more info
470-326-7077
Ask a Question
Send to a Friend
Schedule a Showing
Request More Info
More Homes In
Hunters Ridge
360 River Chase Drive, Athens
Smart Mortgage Options
Dalton Carter
Lender
Lic. 1566538
Office:
Direct: 678-425-4140
AP Mortgage
340 Jesse Jewell Parkway
Suite 500A
Gainesville, GA 30501
Apply for a Loan
For Sale
MLS Number 10842263
3 Bedrooms
2 Bathrooms
0 Half Baths
Square Footage Not Provided
Summary of 126 Hidden Timber Lane
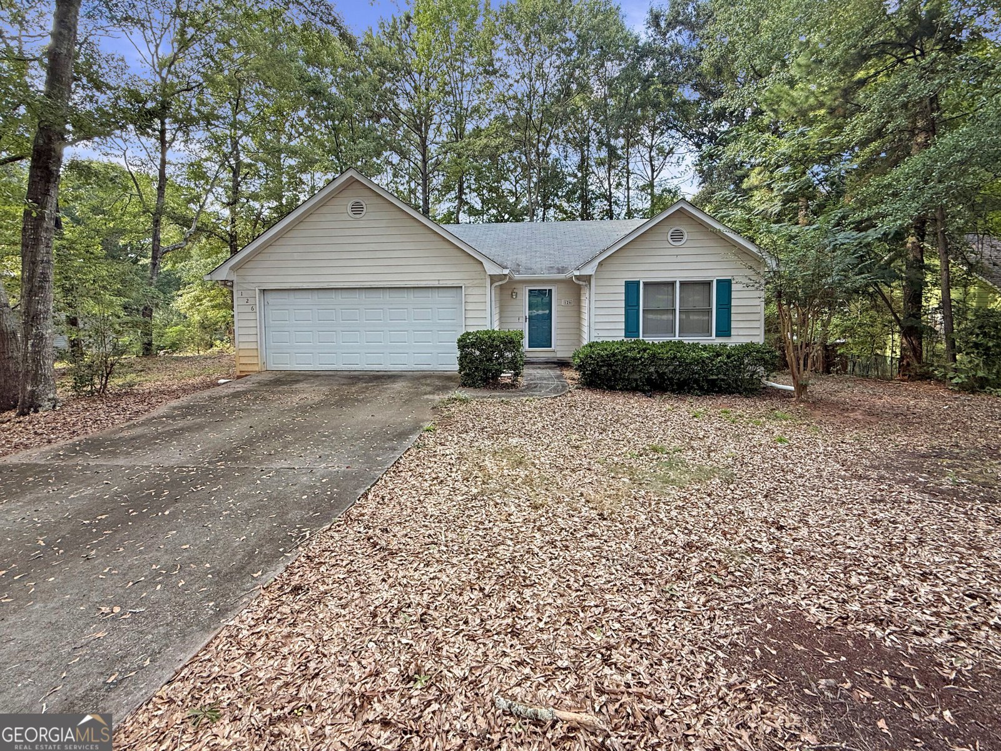
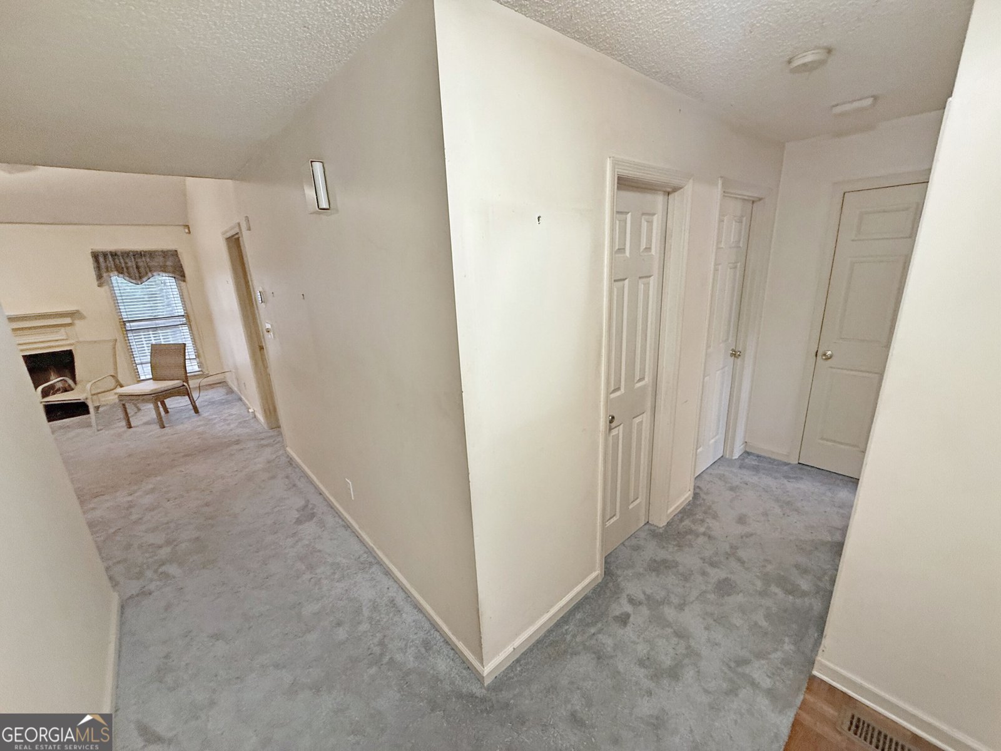
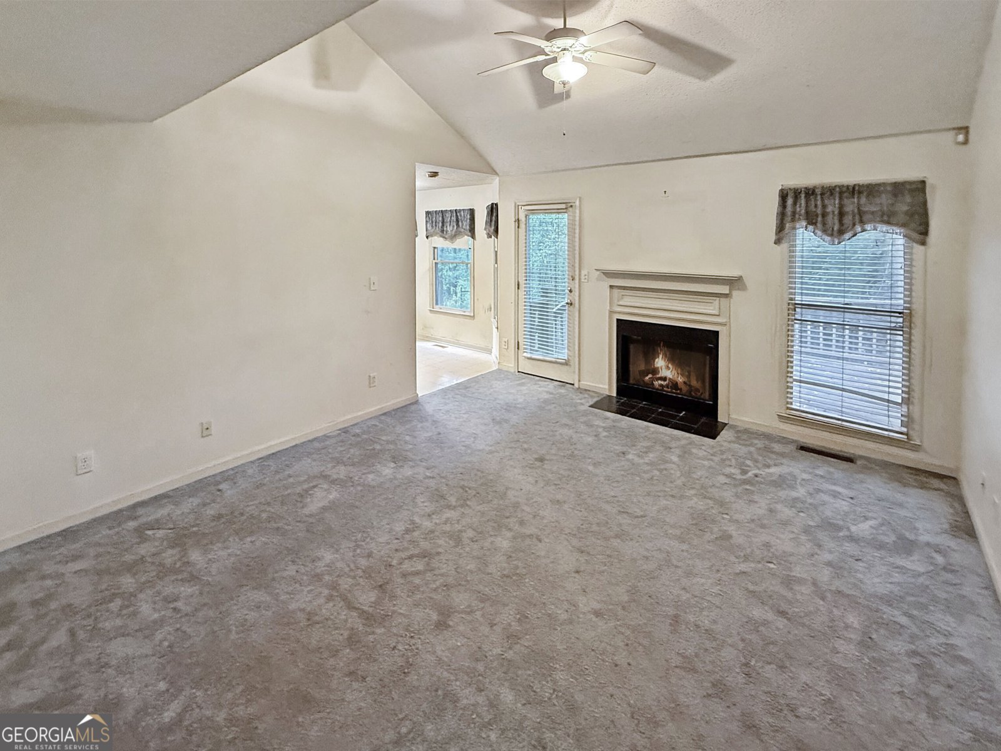
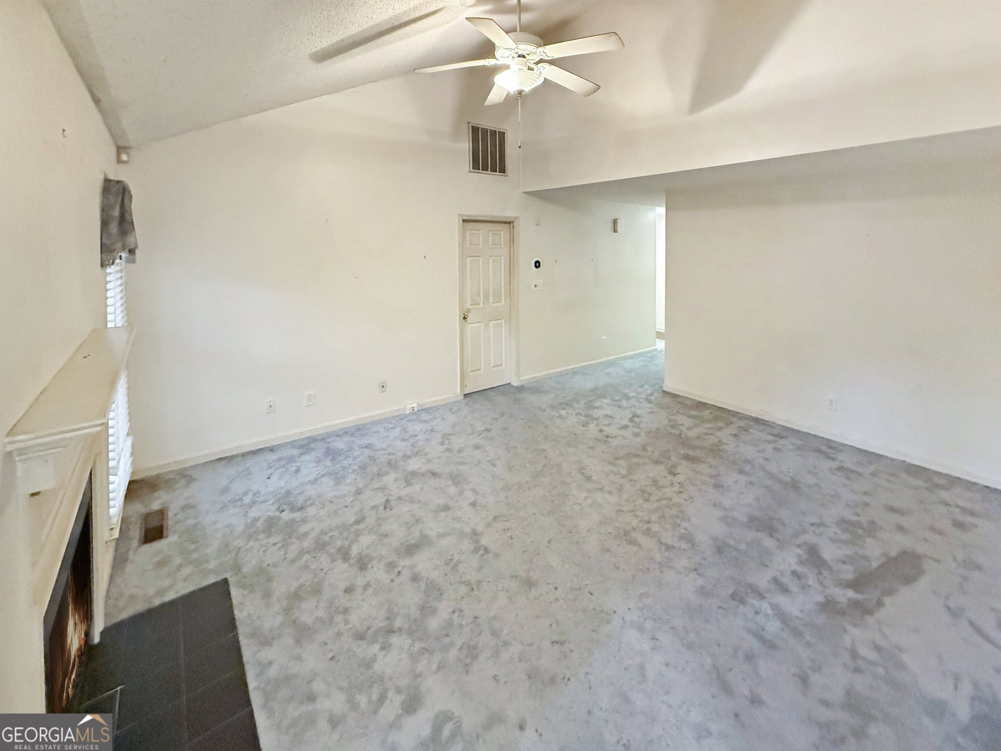
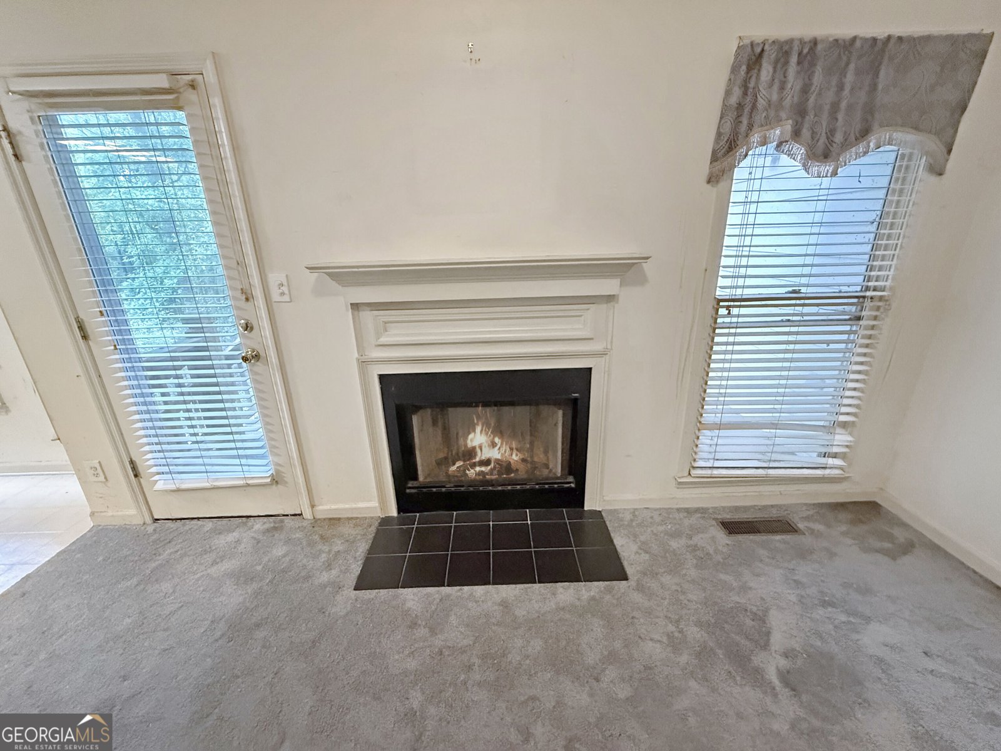
Come view this Hunters Ridge home on the East side of Athens just past Whit Davis Elementary with 3 bedrooms and 2 full bathrooms. This home is ready for you to remodel to your liking. The home sits on a shaded lot. Many trees have been removed that were close to the home. Step in the front door to an Entry Foyer with a short hall to your right with two hall closets, two bedrooms and a full bathroom. Coming straight in from the Foyer is the large Great Room with high ceilings which makes the space feel more spacious. There is a wood burning fireplace in the Great Room. The Master Bedroom is off one side of the Great Room with a large walk-in closet. The Master Bath has an oversized vanity with a separate shower and tub. Off the other side of the Great Room is the Eat-In Kitchen with a Breakfast Area. The microwave is newer within the last year. There is a Kitchen pantry closet and a washer and dryer that remain with the home. There is a door from the Great Room that leads to the back deck that overlooks a wooded backyard that is fenced. The complete HVAC unit was replaced in 2024 which includes a WIFI thermostat. The gutters were replaced around the home in 2026. The home has a two car garage. It is conveniently located within 10 minutes of stores, many great restaurants, and 15 minutes to UGA.
Welcome to 126 Hidden Timber Lane in Hunters Ridge, where this thoughtfully designed 3-bed, 2-bath home is ready for its next chapter. Inside, the layout is designed for modern daily living with generous gathering spaces and private retreats. The kitchen functions as the heart of the home with ample counter space, storage, and a natural connection to the main living areas. The main living areas are filled with natural light and provide an easy flow for hosting friends or enjoying quiet evenings at home. Step outside to approximately 0.51 acres, creating a comfortable setting for outdoor living and weekend gatherings. The property includes parking available for multiple vehicles, offering convenience for residents and guests. Residents of Hunters Ridge enjoy a blend of neighborhood charm and easy access to everyday conveniences. With only a few days on the market, this property is a must see for buyers watching the area. Currently offered at $225,000, this home delivers a strong combination of space, condition, and location.

Show more
126 Hidden Timber Lane - Map & Directions
view in Google Maps
Facts & features
School District Information
High School
Middle School
Elementary School
Additional Information about
Hunters Ridge
Association
No
Additional Information about
126 Hidden Timber Lane
County
Neighborhood
Year Built
1995
Appliances
Cooktop
Dishwasher
Dryer
Electric Water Heater
Microwave
Oven/Range (Combo)
Refrigerator
Architectural Style
Ranch
Foundation
Slab
Construction Materials
Press Board
Cooling
Ceiling Fan(s)
Electric
Heat Pump
Fireplace Features
Family Room
Flooring
Carpet
Vinyl
Heating
Electric
Heat Pump
Home Warranty
No
Interior Features
High Ceilings
Master On Main Level
Pulldown Attic Stairs
Separate Shower
Soaking Tub
Tray Ceiling(s)
Walk-In Closet(s)
Kitchen Features
Pantry
Laundry Features
In Kitchen
Levels
One
Selling Status
Fixer
Roof
Tar/Gravel
Rooms
Foyer
Great Room
Sewer Type
Public Sewer
Total Fire Places
1
Utilities
Cable Available
Electricity Available
High Speed Internet
Water Source
Public
Master on the Main
Yes
Land Information
Lot Size
.5 to 1 Acre
Lot Size Estimated
0.51
Fencing
Back Yard
Other
Wood
Garages and Parking Information
Parking Total
4
Parking Features
Attached
Garage
Garage Door Opener
Kitchen Level
Tax Information
Taxes
$3,459
Tax Year
2025
Tax ID Number
244C2 C002
Show more
listed by real estate agent rives wayne r jeanne c rives and athens elite real estate