Back

851 Lacy Road

Canton, GA 30115

Jennifer Lewis
call for more info
470-326-7077
Ask a Question
Send to a Friend
Schedule a Showing
Request More Info
Smart Mortgage Options
Dalton Carter
Lender
Lic. 1566538
Office:
Direct: 678-425-4140
AP Mortgage
340 Jesse Jewell Parkway
Suite 500A
Gainesville, GA 30501
Apply for a Loan
For Sale
MLS Number 10805882
5 Bedrooms
3 Bathrooms
0 Half Baths
4,242 Square Feet *estimated
Summary of 851 Lacy Road
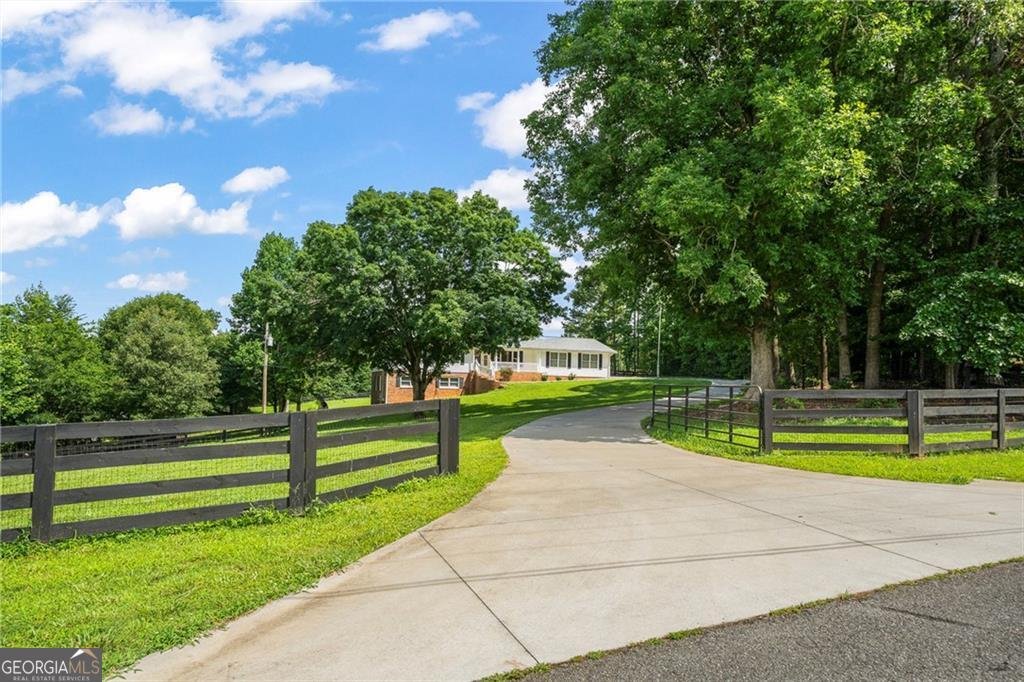
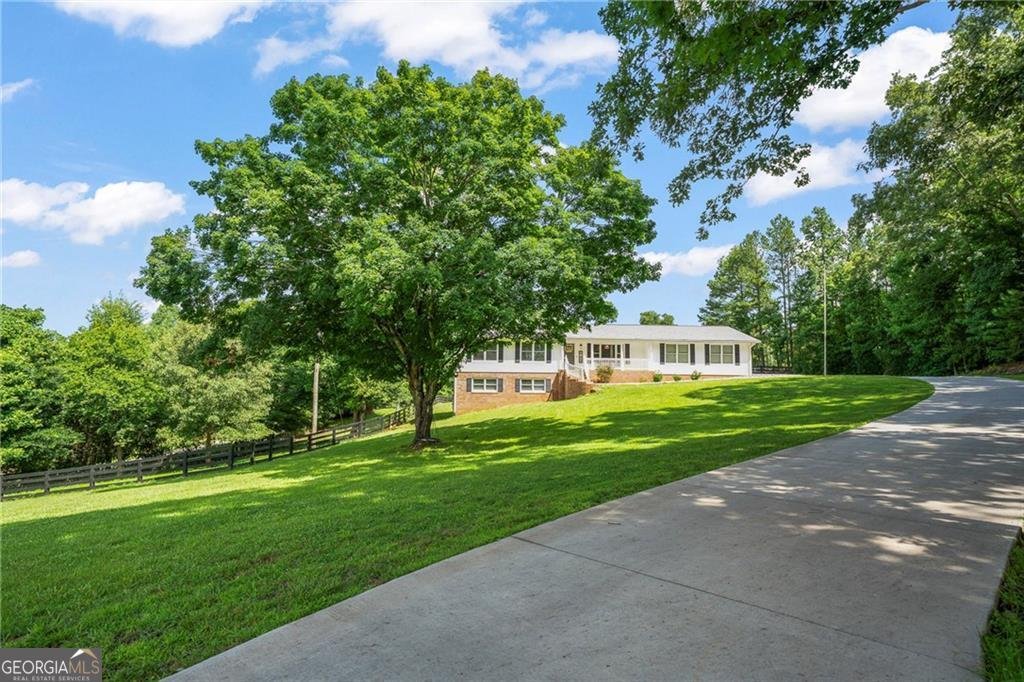
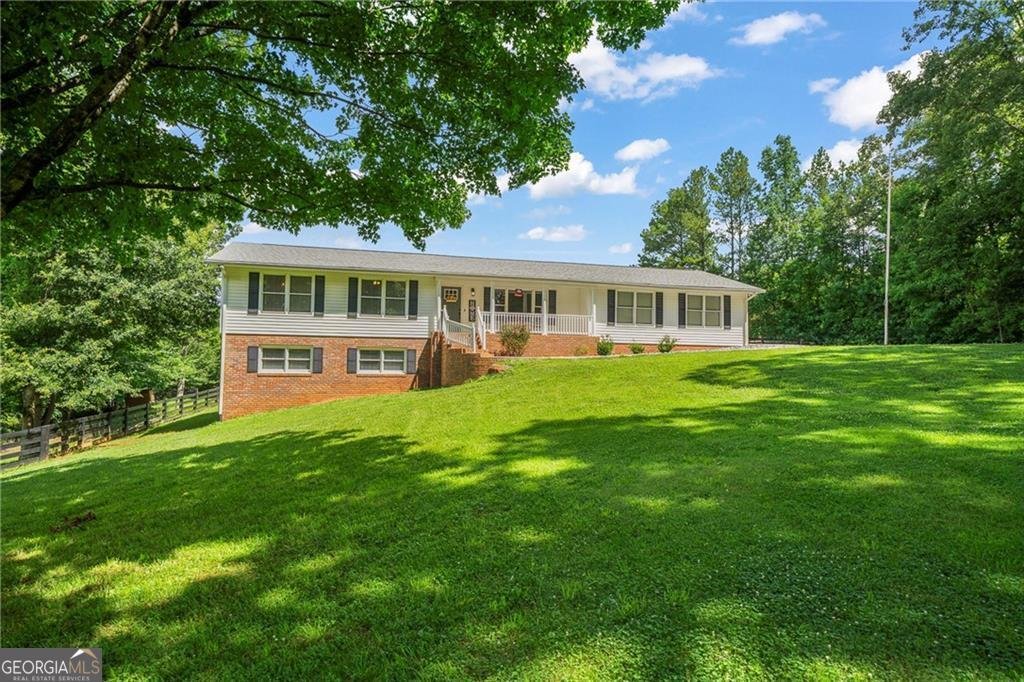
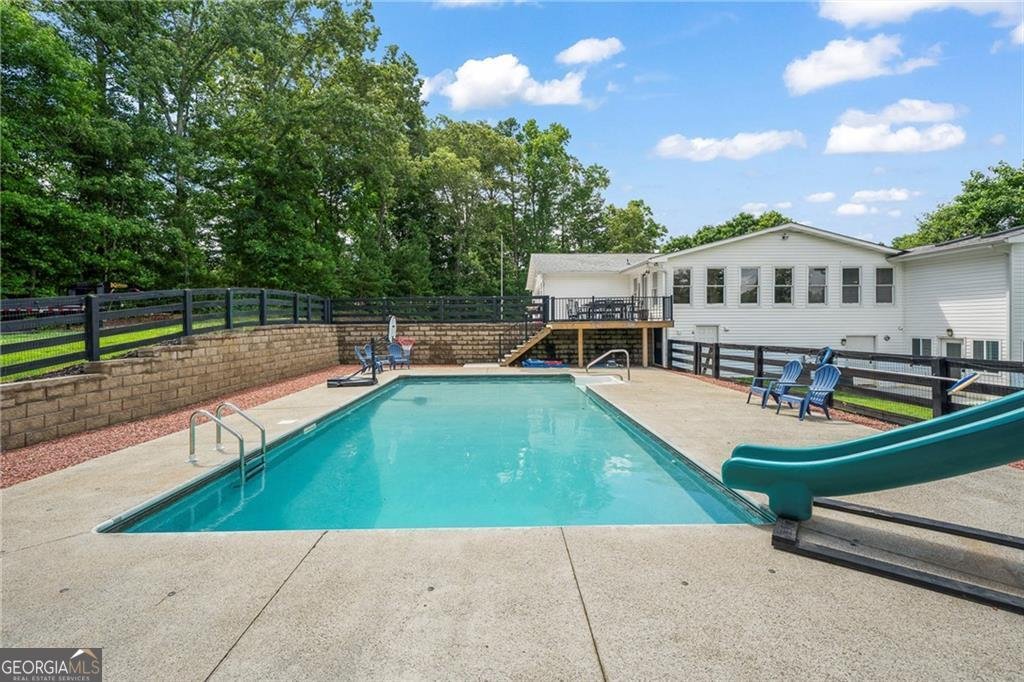
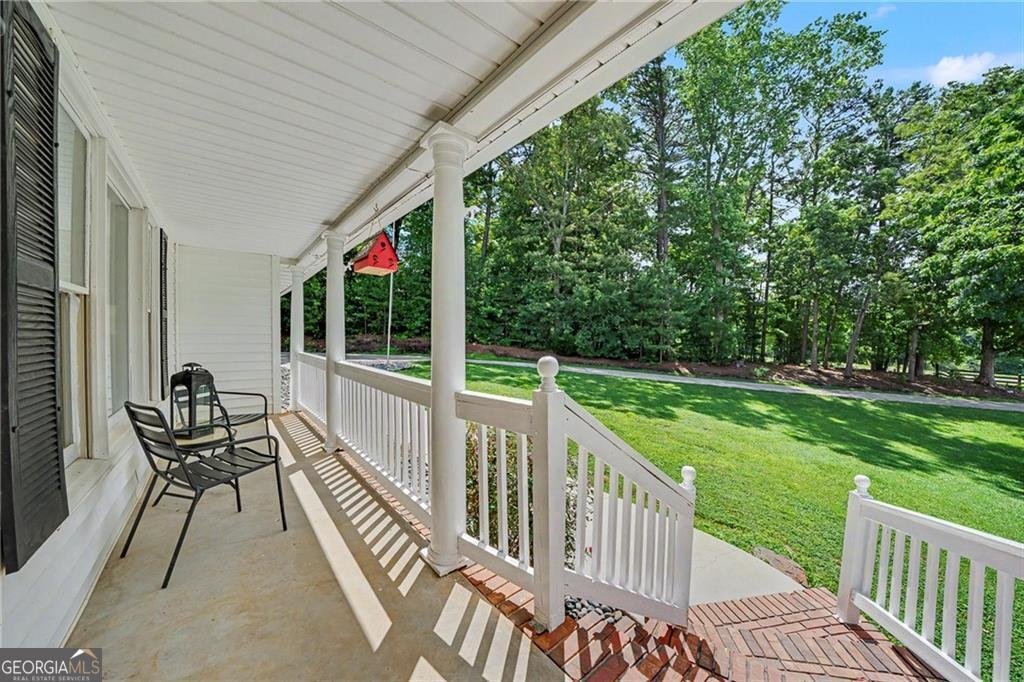
Room to roam, pasture to enjoy, and a place to make your country-living plans a reality-this 7.82-acre East Cherokee property brings together fenced and cross-fenced pastures, a powered barn/workshop, a private swimming pool, and a renovated ranch with a finished terrace level. Picture mornings overlooking your acreage from the front porch, afternoons spent tending animals or working on projects, and evenings relaxing beside the pool. The pasture fencing provides a starting point for your mini-farm vision, while the 26-by-40-foot barn/workshop with power and 220V service offers space for equipment, tools, and hobbies. RV parking adds another practical convenience. Inside, the open main living area keeps everyday life connected to the outdoors, with large windows overlooking the backyard and pool. The spacious kitchen features granite countertops, an oversized center island, abundant cabinetry, and a generous pantry. An adjoining dining area and great room create a welcoming gathering space, complemented by a large laundry room. The updated primary suite includes an oversized walk-in closet and a renovated bath with a frameless glass shower and dual shower heads. The finished terrace level adds flexibility with two additional bedrooms, a full bath, a spacious living area, sunroom, and storage. Washer/dryer hookups and space for a future kitchen or wet bar offer options for extended stays and multigenerational living. Set along a quiet country road in the Creekview High School district, this property combines the space and privacy of acreage living with convenient access to shopping and dining. Come walk the pastures, explore the workshop, and experience how much more this property offers beyond the front door. This offering includes two parcels totaling 7.82 acres: one 6.82-acre parcel and one 1-acre parcel. Please see the listing aerial for an illustration of the property layout.
Located on 851 Lacy Road in Canton, this 5-BR, 3-BA home is not part of a subdivision and comes without mandatory HOA fees. Thoughtfully planned, the interior provides 4,242 square feet of finished living space with an open, livable feel from room to room. The kitchen functions as the heart of the home with ample counter space, storage, and a natural connection to the main living areas. A central family room and dining area provide a welcoming place to unwind, gather, and enjoy time together. Step outside to approximately 7.82 acres, creating a comfortable setting for outdoor living and weekend gatherings. Practical parking available for multiple vehicles makes everyday living easier for households with multiple vehicles. Set outside of a formal subdivision, this address in Canton offers a more independent feel with no mandatory HOA. After roughly 103 days on the market, this home remains a strong option in the area. Currently offered at $1,095,000, this home delivers a strong combination of space, condition, and location.

▾ Show more
851 Lacy Road - Map & Directions
view in Google Maps
Facts & features
School District Information
High School
Middle School
Elementary School
Additional Information about
None
Association
No
Additional Information about
851 Lacy Road
County
Neighborhood
Year Built
1975
Appliances
Dishwasher
Gas Water Heater
Microwave
Oven/Range (Combo)
Tankless Water Heater
Architectural Style
Ranch
Basement
Bath Finished
Daylight
Exterior Entry
Finished
Full
Interior Entry
Construction Materials
Brick
Vinyl Siding
Cooling
Attic Fan
Ceiling Fan(s)
Central Air
Electric
Heat Pump
Dining Room Features
Dining Rm/Living Rm Combo,Seats 12+
Flooring
Carpet
Other
Tile
Heating
Forced Air
Heat Pump
Propane
Home Warranty
No
Interior Features
Double Vanity
Master On Main Level
Tile Bath
Walk-In Closet(s)
Kitchen Features
Breakfast Bar
Kitchen Island
Solid Surface Counters
Walk-in Pantry
Levels
One
Other Structures
Shed(s),Workshop
Patio and Porch Features
Deck
Patio
Selling Status
Resale
Roof
Composition
Rooms
Exercise Room
Family Room
Great Room
Laundry
Office
Other
Sun Room
Security Features
Carbon Monoxide Detector(s)
Smoke Detector(s)
Sewer Type
Septic Tank
Total Finished Area
4,242
Utilities
Cable Available
Electricity Available
High Speed Internet
Phone Available
Propane
Underground Utilities
Water Available
Water Source
Public
Window Features
Double Pane Windows
Private Pool
Yes
Finished Basement
Yes
Master on the Main
Yes
Land Information
Lot Size
More than 5 Acres
Lot Features
Pasture
Private
Lot Size Estimated
7.82
Fencing
Back Yard
Fenced
Front Yard
Garages and Parking Information
Parking Total
4
Parking Features
Attached
Garage
Garage Door Opener
Kitchen Level
RV/Boat Parking
Side/Rear Entrance
Tax Information
Taxes
$6,749
Tax Year
2025
Tax ID Number
14N30 170
▾ Show more
listed by real estate agent david johnson and atlanta communities