Back

212 Planters Creek

Baldwin, GA 30511

Jennifer Lewis
call for more info
470-326-7077
Ask a Question
Send to a Friend
Schedule a Showing
Request More Info
More Homes In
Apple Pie Ridge
1009 Baldwin Heights Road, Baldwin
154 Planters Creek, Baldwin
Smart Mortgage Options
Dalton Carter
Lender
Lic. 1566538
Office:
Direct: 678-425-4140
AP Mortgage
340 Jesse Jewell Parkway
Suite 500A
Gainesville, GA 30501
Apply for a Loan
For Sale
MLS Number 10804103
4 Bedrooms
4 Bathrooms
1 Half Baths
2,623 Square Feet *estimated
Summary of 212 Planters Creek
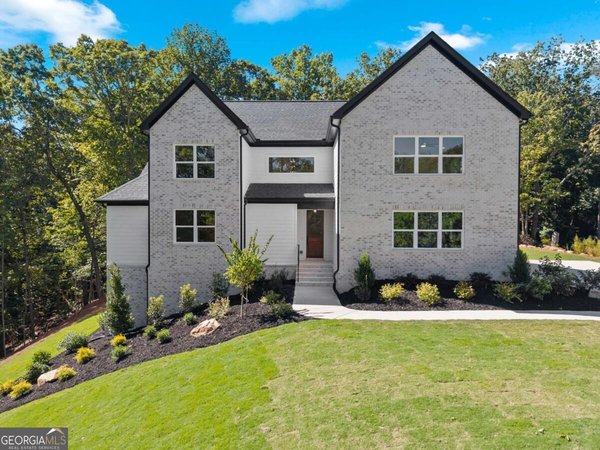
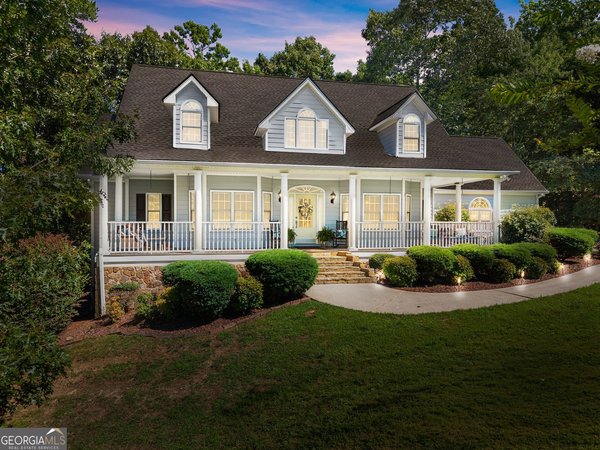
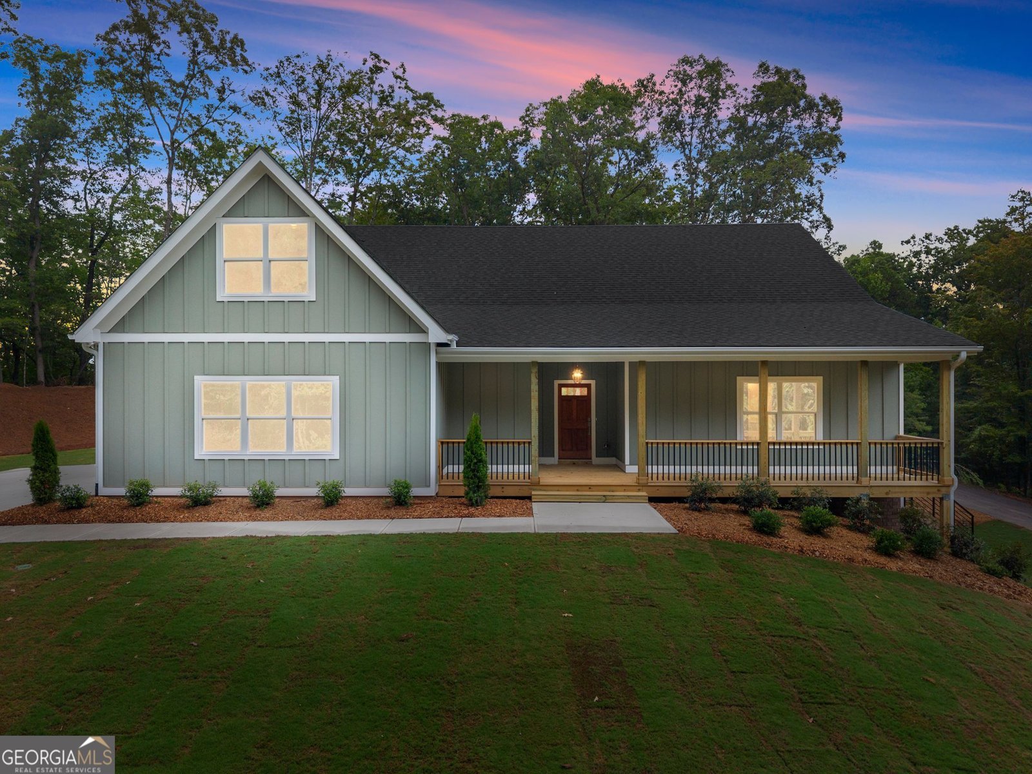
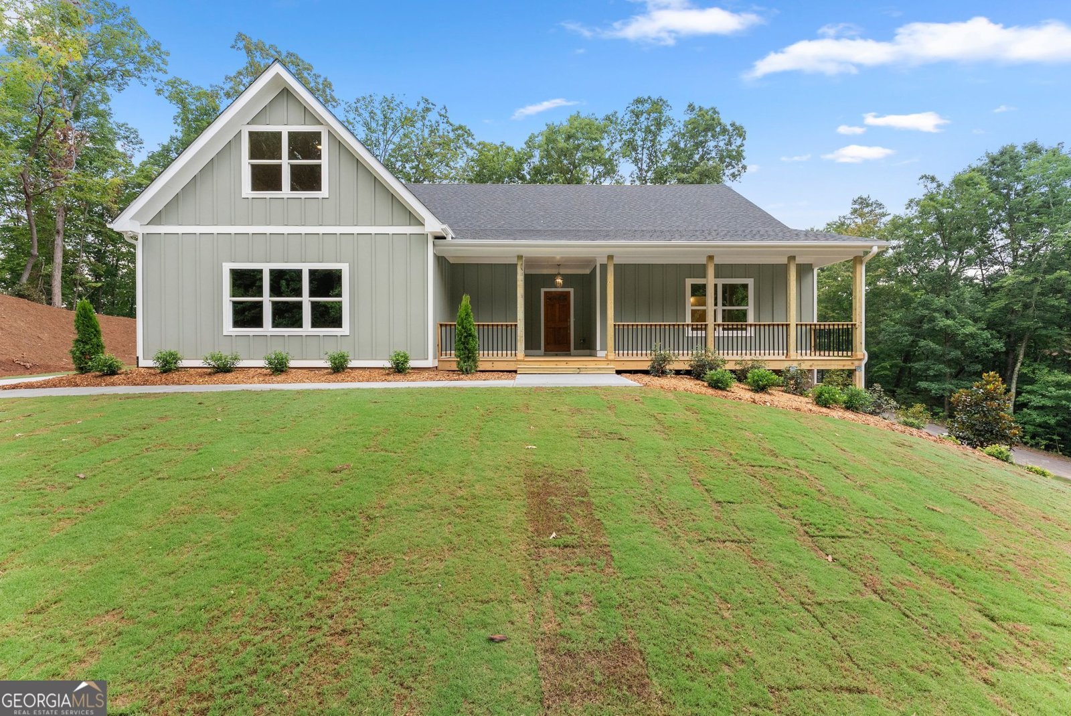
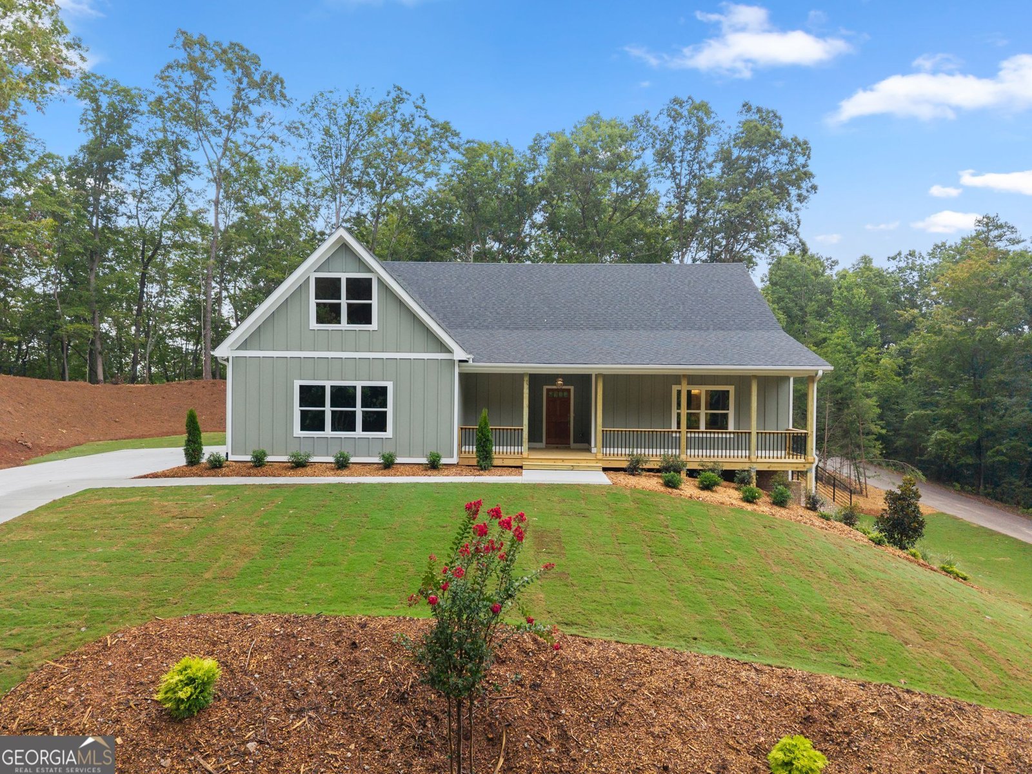
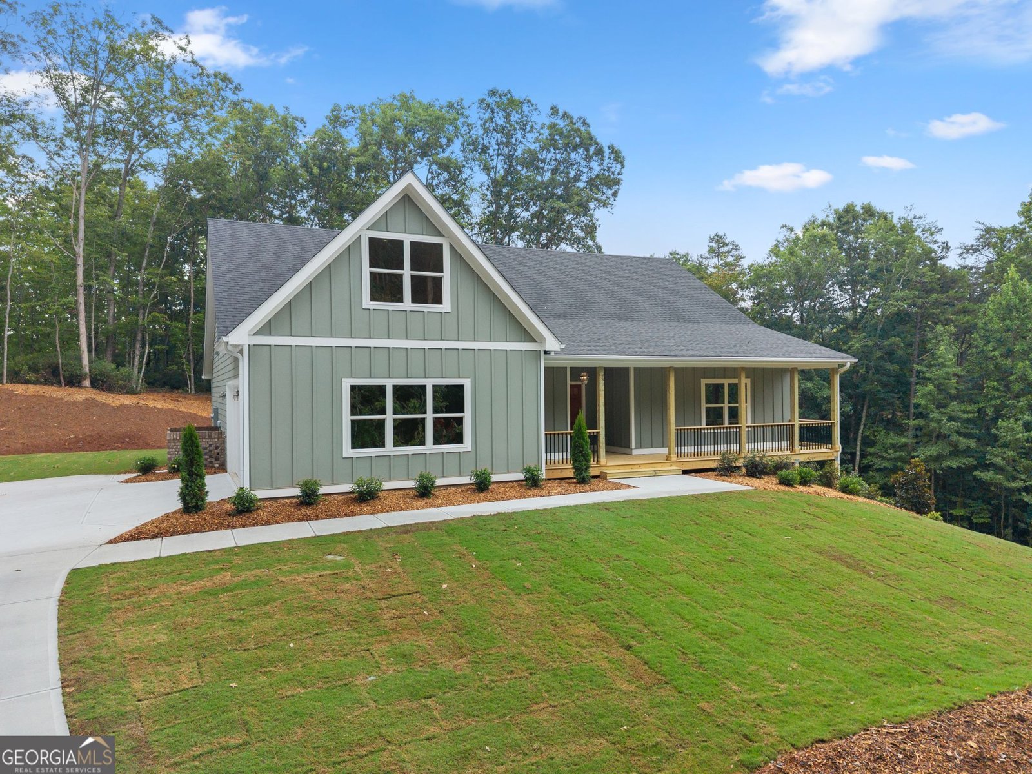
NEW PRICE: $709,500! The seller is offering up to $20,000 in incentives with an acceptable offer, which may be applied toward closing costs, an interest rate buy-down, or eligible builder upgrades-the buyer's choice! Additional incentives are available with preferred lender, Kerry Farmer with Barrett Financial. Listed below appraised value! This thoughtfully designed new construction home sits on a spacious 0.77-acre lot and offers the perfect blend of comfort, functionality, and room to grow. The main level features 2,623 square feet of well planned living space, including three bedrooms, three and a half bathrooms, and luxury vinyl plank flooring throughout. Each bedroom has its own private en-suite bathroom, providing added comfort and privacy for family members and guests alike. Upstairs, a private fourth bedroom with a full bathroom offers flexible space for a guest suite, home office, or bonus room. The inviting family room is centered around a cozy electric fireplace, while the covered back patio provides the perfect setting for peaceful mornings, evening sunsets, and enjoying the quiet surroundings. Need even more space? The expansive 2,242-square-foot unfinished basement offers endless possibilities for future living space, a home gym, media room, workshop, or additional storage. A two-car garage completes the home and adds everyday convenience. Come experience life in Apple Pie Ridge, where peaceful North Georgia living meets quality craftsmanship. Enjoy sunny days by the community pool and the natural beauty surrounding this quiet neighborhood. Conveniently located near Highway 441, GA-365, Cornelia, Clarkesville, and Gainesville, the community offers a welcome retreat from the hustle and bustle without sacrificing accessibility. Whether you're looking to slow down, work remotely, relocate, or simply enjoy more space and privacy, this versatile home offers the lifestyle and the room you've been searching for.
Discover this inviting 4-bedroom, 4-bath home located in the well established community of Apple Pie Ridge. With 2,623 square feet of finished living space, this floor plan offers generous gathering spaces as well as comfortable private retreats. A bright, open kitchen offers generous workspace, storage, and a direct view into the main gathering spaces. A central family room and dining area provide a welcoming place to unwind, gather, and enjoy time together. The outdoor space includes approximately 0.77 acres, ideal for gardening, outdoor activities, or simply enjoying the seasons. The property includes parking available for multiple vehicles, offering convenience for residents and guests. Residents of Apple Pie Ridge enjoy a blend of neighborhood charm and easy access to everyday conveniences. Currently listed for about 34 days, this property combines space, style, and value. With an asking price of $709,500, this property represents an appealing opportunity in the current market.
Show more
212 Planters Creek - Map & Directions
view in Google Maps
Facts & features
School District Information
High School
Middle School
Elementary School
Additional Information about
Apple Pie Ridge
Association
Yes
Association Fee
$400
Initiation Fee
$800
Association Fee Includes
Maintenance Exterior
Maintenance Grounds
Swimming
Community Features
Clubhouse
Pool
Neighborhood Pool
Yes
Additional Information about
212 Planters Creek
County
Neighborhood
Year Built
2026
Appliances
Dishwasher
Electric Water Heater
Microwave
Architectural Style
Craftsman
Ranch
Basement
Unfinished
Construction Materials
Other
Cooling
Central Air
Electric
Fireplace Features
Living Room
Flooring
Vinyl
Heating
Central
Electric
Home Warranty
Yes
Interior Features
Master On Main Level
Separate Shower
Split Bedroom Plan
Tile Bath
Vaulted Ceiling(s)
Kitchen Features
Kitchen Island
Pantry
Solid Surface Counters
Walk-in Pantry
Laundry Features
Common Area
Levels
One and One Half
Financing Available
Cash
Conventional
FHA
USDA Loan
VA Loan
Patio and Porch Features
Patio
Selling Status
New Construction
Rooms
Laundry
Sewer Type
Septic Tank
Listing Conditions
Agent Owned
Total Finished Area
2,623
Total Fire Places
1
Utilities
Cable Available
Electricity Available
Underground Utilities
Water Available
Water Source
Public
New Construction
Yes
Master on the Main
Yes
Land Information
Lot Size
.5 to 1 Acre
Lot Features
Corner Lot
Cul-De-Sac
Lot Size Estimated
0.77
Water Front Features
No Dock Or Boathouse
Garages and Parking Information
Parking Total
2
Parking Features
Attached
Garage
Side/Rear Entrance
Tax Information
Taxes
$119
Tax Year
2026
Tax ID Number
B23I-056
Show more
listed by real estate agent sherry pruitt and mandowa and company