Back

111 Hogan Drive

Westminster, SC 29693

Jennifer Lewis
call for more info
470-326-7077
Ask a Question
Send to a Friend
Schedule a Showing
Request More Info
More Homes In
Chickasaw Point
1330 Arrowhead Drive, Westminster
120 Warpaint Lane, Westminster
105 Wapiti Lane, Westminster
Smart Mortgage Options
Dalton Carter
Lender
Lic. 1566538
Office:
Direct: 678-425-4140
AP Mortgage
340 Jesse Jewell Parkway
Suite 500A
Gainesville, GA 30501
Apply for a Loan
For Sale
MLS Number 10878863
3 Bedrooms
3 Bathrooms
1 Half Baths
2,300 Square Feet *estimated
Summary of 111 Hogan Drive
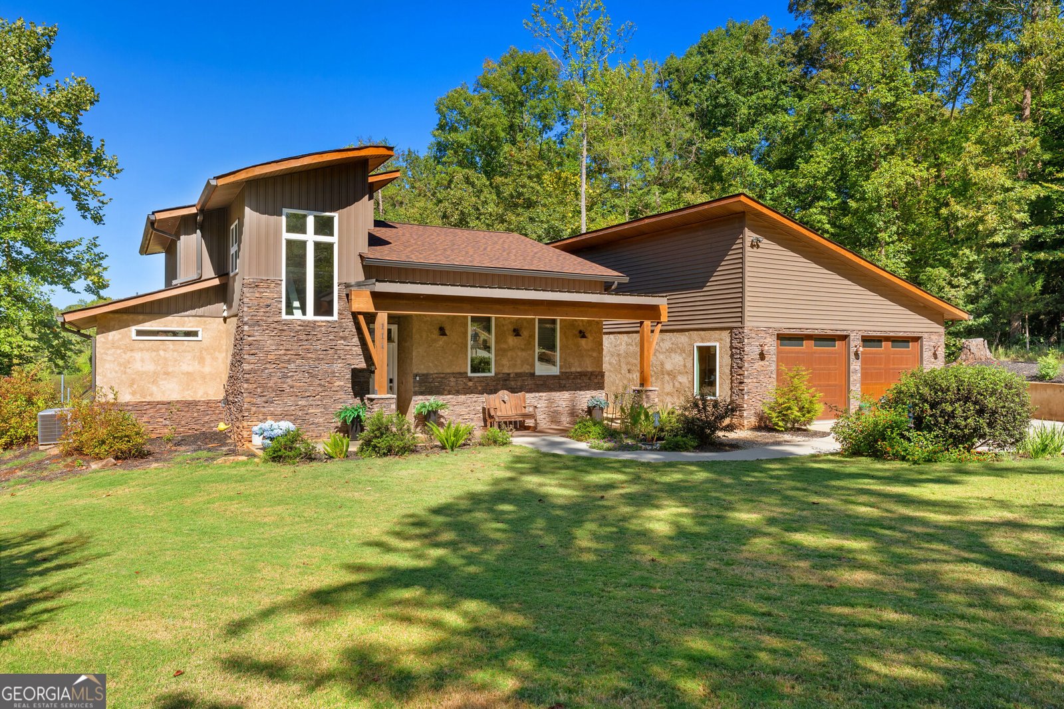
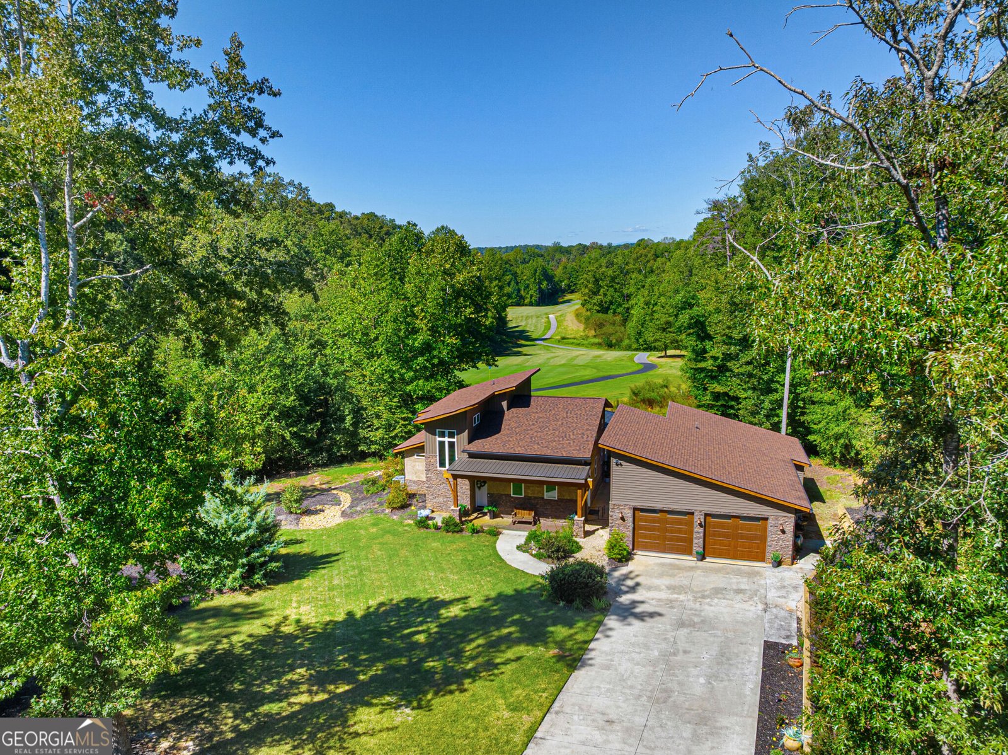
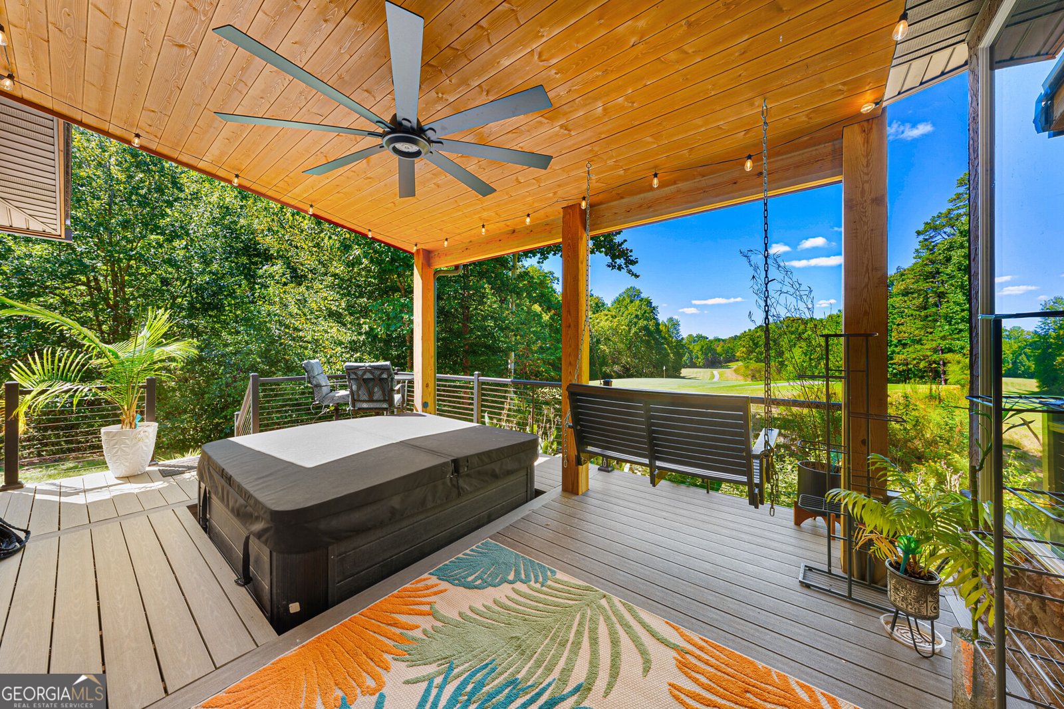
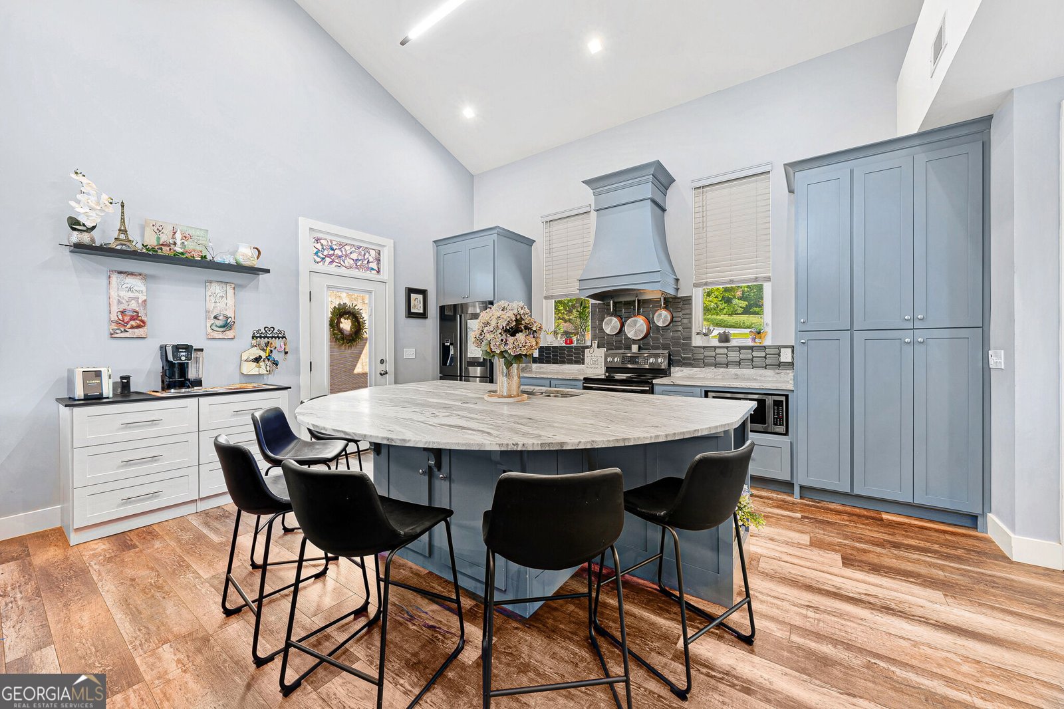
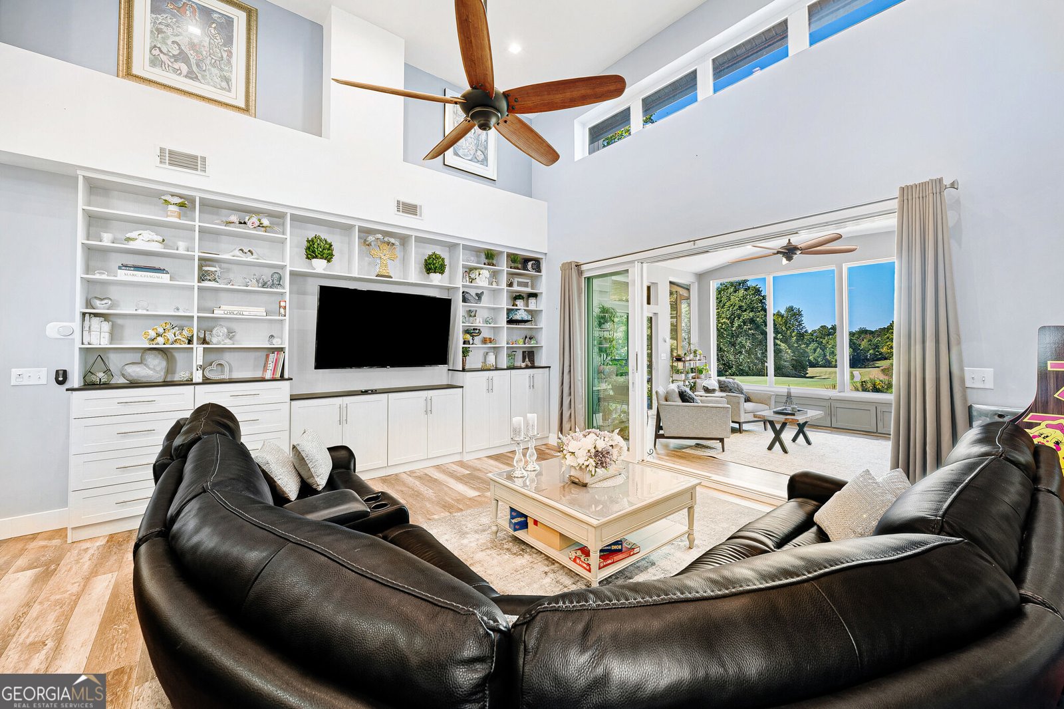
Wake up to sweeping golf course fairway views, spend the afternoon on Lake Hartwell, and unwind in the hot tub as the sun sets beyond Chickasaw Point's 15th hole. This bright, 2020 construction contemporary home combines everyday comfort with the features buyers value most: flexible living space, easy entertaining, abundant storage, and access to an established lake-and-golf community. Inside, soaring ceilings and walls of glass bring in natural light while framing the golf-course setting. The open kitchen centers on a leathered-granite island with seating for six, making meal preparation and conversation effortless. The adjoining sunroom adds valuable living space with a fireplace, custom built-ins, and expansive views. Open the slider to connect the interior with the composite deck, porch swing, and hot tub, or close it for a quieter retreat. The main-level primary suite opens directly to the deck and offers a custom closet system and private bath. Upstairs, a second ensuite bedroom includes a jetted tub and elevated course views, giving guests a comfortable space of their own. Two HVAC zones allow for more efficient, individualized comfort throughout the main house. Across the courtyard, the detached guest house/studio apartment expands the property's possibilities. Its kitchenette, full bath, closet system, Murphy bed, high-efficiency mini-split heat pump, and separate water heater provide privacy and independence for guests, extended family, or grown children. It can also serve as a home office, creative studio, or flexible work-and-living space. The shared courtyard and fire-pit area create a welcoming setting for gatherings without sacrificing separation between the main home and guest accommodations. The oversized 2+ car garage offers built-in storage and approximately 300 square feet of walk-up storage above, accessed by a proper stairway with handrail. With a sloped ceiling rising to approximately seven feet at the peak, the upper level is well suited for seasonal items, lake equipment, hobbies, or household overflow-helping keep the garage organized and functional. Already insulated, it could be easily be finished into a 4th bedroom for occasional family visitors. For boaters, a coveted oversized covered boatslip right of use is available for separate purchase. Slip D14 is only one of twenty 16' wide slips. Positioned near the end of the community docks in exceptionally deep water, it offers convenient, reliable yearly-round access to Lake Hartwell. For buyers considering a move to South Carolina, Chickasaw Point provides the benefits of an established gated community with approximately 500 homes, a welcoming atmosphere, and a broad range of amenities. The community golf course was ranked No. 18 on GolfPass's "Best 25 Public Golf Courses in South Carolina - Golfers' Choice 2026" list, adding meaningful appeal for golfers and anyone seeking an active, amenity-rich lifestyle. Located near the front of Chickasaw Point on a quiet cul-de-sac-ending lane, the home is walking distance to the golf club, Overlook Restaurant & Bar, playground, and dog park. A short golf-cart ride connects you to the walking trail, marina, boat ramp, beach, pool, clubhouse, pickleball and tennis courts, pavilion, and community activities. For out-of-state buyers, the property offers an easy transition into the relaxed lake-and-golf lifestyle that defines this part of South Carolina. Come for the views and stay for the flexible guest accommodations, deep-water lake access, generous storage, and connected community lifestyle!
Welcome to 111 Hogan Drive in Chickasaw Point, where this thoughtfully designed 3-bed, 3-bath home is ready for its next chapter. Inside, the home offers 2,300 square feet of finished living space, giving plenty of room for everyday living and easy entertaining. A bright, open kitchen offers generous workspace, storage, and a direct view into the main gathering spaces. Open concept living and dining spaces create a comfortable setting for gatherings of all kinds. Step outside to approximately 0.48 acres, creating a comfortable setting for outdoor living and weekend gatherings. The property includes parking available, offering convenience for residents and guests. Chickasaw Point offers a well established community setting in Westminster with convenient access to local shopping, dining, and major routes. With only a few days on the market, this property is a must see for buyers watching the area. With an asking price of $629,000, this property represents an appealing opportunity in the current market.
▾ Show more
111 Hogan Drive - Map & Directions
view in Google Maps
Facts & features
School District Information
High School
Middle School
Elementary School
Additional Information about
Chickasaw Point
Association
Yes
Association Fee
$3,650
Association Fee Includes
Facilities Fee
Private Roads
Reserve Fund
Swimming
Tennis
Community Features
Boat/Camper/Van Prkg
Clubhouse
Gated
Golf
Lake
Marina
Park
Pickleball Court(s)
Playground
Pool
Shared Dock
Street Lights
Tennis Court(s)
Neighborhood Tennis
Yes
Neighborhood Golf
Yes
Neighborhood Pool
Yes
Gated Community
Yes
Additional Information about
111 Hogan Drive
County
Neighborhood
Year Built
2020
Appliances
Dishwasher
Electric Water Heater
Microwave
Oven/Range (Combo)
Refrigerator
Stainless Steel Appliance(s)
Architectural Style
Contemporary
Foundation
Slab
Construction Materials
Stone
Stucco
Vinyl Siding
Cooling
Central Air
Dining Room Features
Dining Rm/Living Rm Combo
Exterior Features
Fire Pit
Fireplace Features
Gas Log
Flooring
Laminate
Vinyl
Heating
Electric
Heat Pump
Home Warranty
No
Interior Features
Bookcases
Double Vanity
High Ceilings
In-Law Floorplan
Master On Main Level
Soaking Tub
Vaulted Ceiling(s)
Walk-In Closet(s)
Kitchen Features
Kitchen Island
Pantry
Second Kitchen
Laundry Features
In Hall
Levels
One and One Half
Financing Available
Cash
Conventional
FHA
VA Loan
Other Structures
Guest House
Patio and Porch Features
Deck
Patio
Porch
Selling Status
Resale
Roof
Composition
Rooms
Great Room
Sun Room
Security Features
Gated Community
Sewer Type
Private Sewer
Listing Conditions
Covenants/Restrictions
Total Finished Area
2,300
Total Fire Places
1
Utilities
Electricity Available
High Speed Internet
Propane
Sewer Connected
Water Source
Public
Master on the Main
Yes
Land Information
Lot Size
Less than .5 Acres
Lot Features
Level
Open Lot
Lot Size Estimated
0.48
Garages and Parking Information
Parking Features
Detached
Garage
Garage Door Opener
Detached Garage
Yes
Tax Information
Taxes
$2,056
Tax Year
2026
Tax ID Number
323-02-01-026
▾ Show more
listed by real estate agent denise savidge and living down south realty