Back

4894 Clarkstone Drive

Flowery Branch, GA 30542

Jennifer Lewis
call for more info
470-326-7077
Ask a Question
Send to a Friend
Schedule a Showing
Request More Info
More Homes In
Clarkstone Village
4878 Clarkstone Drive, Flowery Branch
Smart Mortgage Options
Dalton Carter
Lender
Lic. 1566538
Office:
Direct: 678-425-4140
AP Mortgage
340 Jesse Jewell Parkway
Suite 500A
Gainesville, GA 30501
Apply for a Loan
For Sale
MLS Number 10808370
4 Bedrooms
3 Bathrooms
0 Half Baths
2,308 Square Feet *estimated
Summary of 4894 Clarkstone Drive
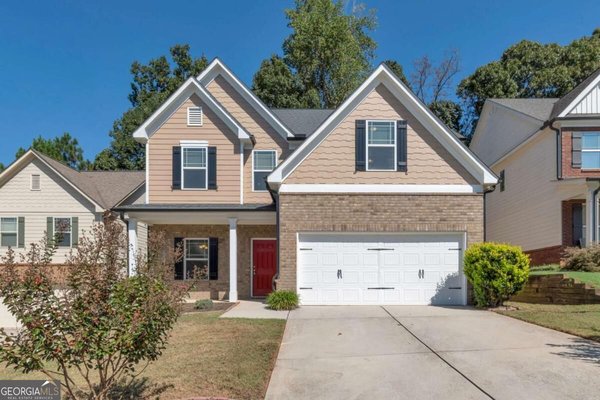
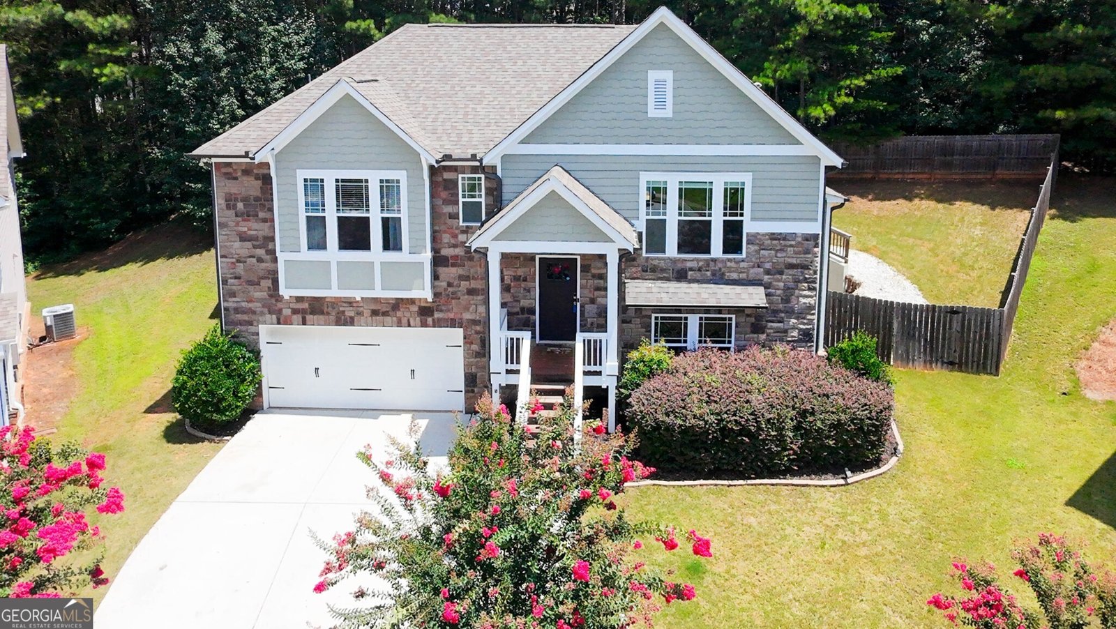
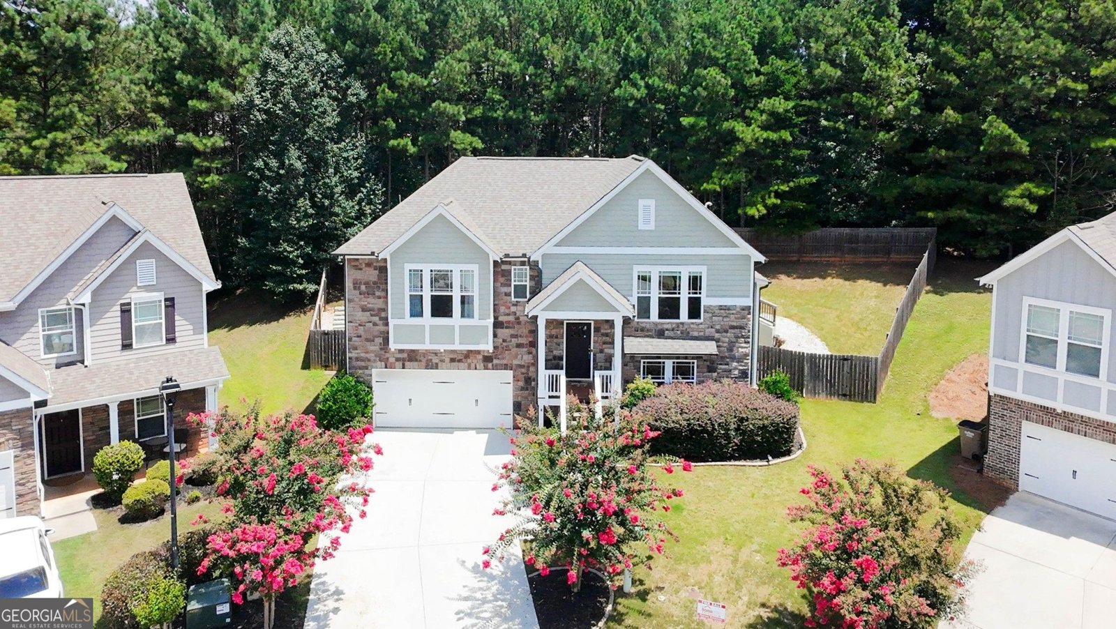
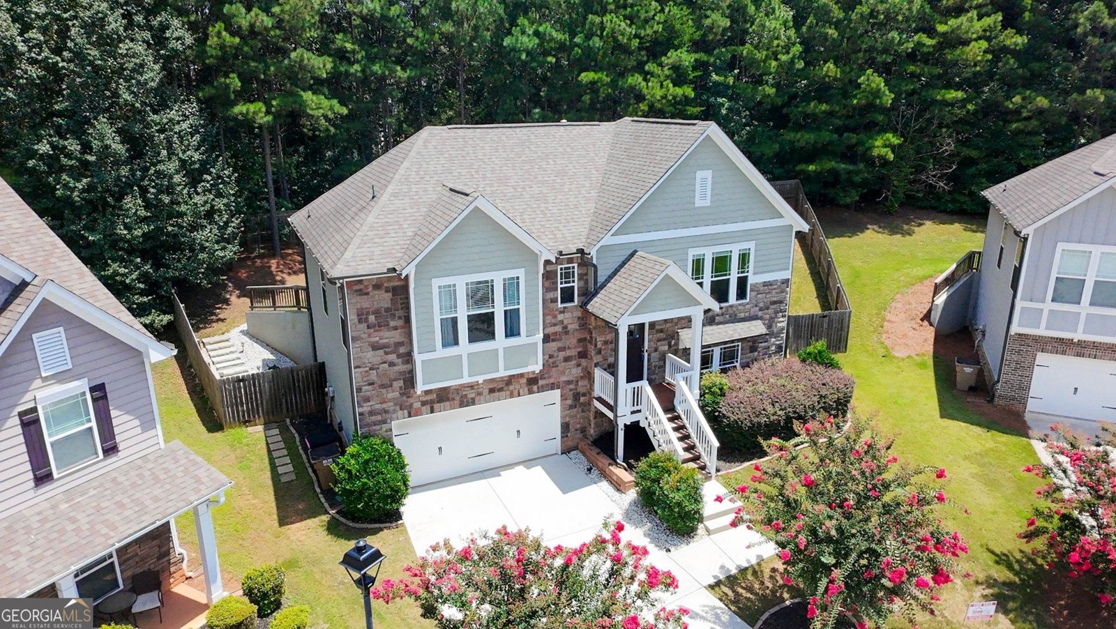
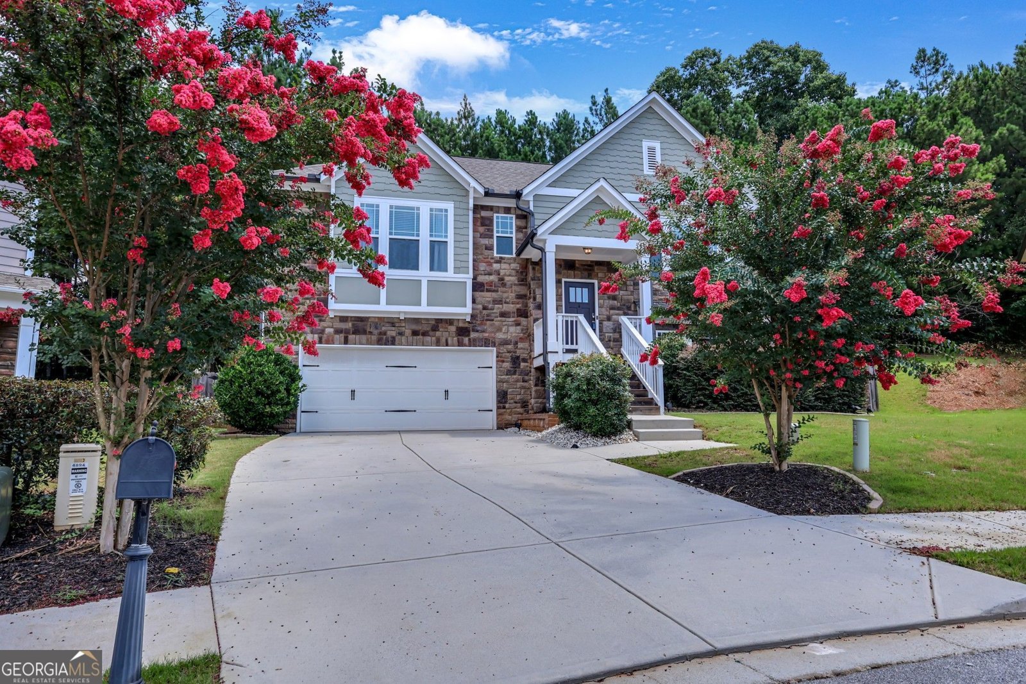
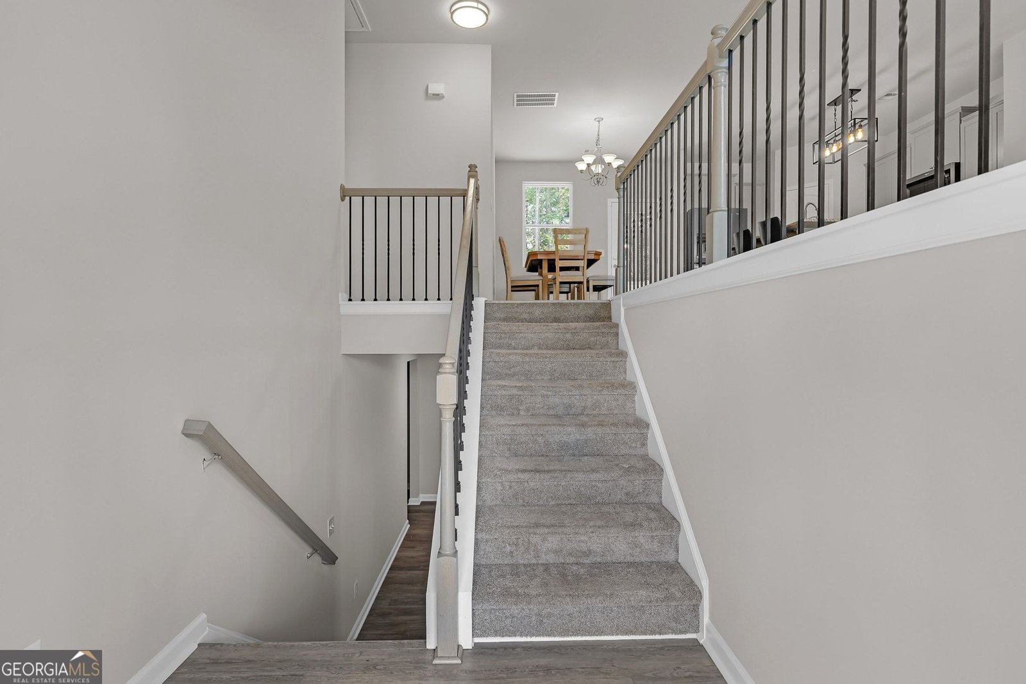
Tucked away on a quiet cul-de-sac in Clarkstone Village, this move-in-ready 4-bedroom, 3-bath home offers 2,308 square feet of flexible living space, a spacious fenced backyard, and a versatile finished lower level. Built in 2019, the home features a bright, open layout with LVP flooring throughout the main living areas and plenty of natural light. The kitchen is the heart of the home, featuring gray cabinetry, granite countertops, stainless steel appliances, a gas range, a large center island with additional seating, and an open view into the family room. The adjoining dining area leads directly to the back porch and large fenced yard-perfect for entertaining, pets, play, or simply enjoying your own outdoor space. The spacious primary suite features a vaulted ceiling, abundant natural light, and a private ensuite bath with a double vanity. Downstairs, two additional rooms and a full bath provide valuable flexibility for a guest suite, home office, media room, playroom, or additional living space. Located just minutes from downtown Flowery Branch, shopping, dining, parks, and I-985, this home combines modern finishes, flexible living space, and a convenient location. With 4 bedrooms, 3 full baths, a large fenced backyard, and over 2,300 square feet of finished living space, 4894 Clarkstone Drive is ready for its next owner. Schedule your showing today!
Discover this inviting 4-bedroom, 3-bath home located in the well established community of Clarkstone Village. Thoughtfully planned, the interior provides 2,308 square feet of finished living space with an open, livable feel from room to room. The kitchen was planned for both everyday meals and special occasions, with plenty of room to cook, serve, and connect. A central family room and dining area provide a welcoming place to unwind, gather, and enjoy time together. The outdoor space includes approximately 0.27 acres, ideal for gardening, outdoor activities, or simply enjoying the seasons. The property includes parking available, offering convenience for residents and guests. Clarkstone Village offers a well established community setting in Flowery Branch with convenient access to local shopping, dining, and major routes. With approximately 50 days on the market, this home is well positioned for the next owner. At $445,000, this home is well positioned for buyers seeking value in Flowery Branch.
Show more
4894 Clarkstone Drive - Map & Directions
view in Google Maps
Facts & features
School District Information
High School
Middle School
Elementary School
Additional Information about
Clarkstone Village
Association
Yes
Association Fee
$375
Association Fee Includes
Maintenance Grounds
Community Features
Sidewalks
Street Lights
Additional Information about
4894 Clarkstone Drive
County
Neighborhood
Year Built
2019
Appliances
Dishwasher
Dryer
Microwave
Oven/Range (Combo)
Refrigerator
Stainless Steel Appliance(s)
Washer
Architectural Style
Traditional
Basement
Finished
Construction Materials
Brick
Cooling
Ceiling Fan(s)
Central Air
Fireplace Features
Factory Built
Flooring
Carpet
Vinyl
Heating
Central
Home Warranty
No
Interior Features
Double Vanity
Roommate Plan
Split Foyer
Tray Ceiling(s)
Vaulted Ceiling(s)
Walk-In Closet(s)
Laundry Features
In Basement
Levels
Multi/Split
Patio and Porch Features
Deck
Selling Status
Resale
Roof
Composition
Rooms
Family Room
Sewer Type
Public Sewer
Total Finished Area
2,308
Total Fire Places
1
Utilities
Cable Available
Electricity Available
High Speed Internet
Natural Gas Available
Sewer Available
Underground Utilities
Water Available
Water Source
Public
Finished Basement
Yes
Land Information
Lot Size
Less than .5 Acres
Lot Features
Cul-De-Sac
Lot Size Estimated
0.27
Fencing
Back Yard
Fenced
Garages and Parking Information
Parking Features
Garage
Garage Door Opener
Tax Information
Taxes
$4,608
Tax Year
25
Tax ID Number
08112 009040
Show more
listed by real estate agent eldina schmalenberger and the homestore