Back

2457 Naples Street

Hoschton, GA 30548

Jennifer Lewis
call for more info
470-326-7077
Ask a Question
Send to a Friend
Schedule a Showing
Request More Info
More Homes In
Del Webb Chateau Elan
2436 Naples Street, Hoschton
5939 Rollingwood Way, Hoschton
5509 Olive Lane, Hoschton
Smart Mortgage Options
Dalton Carter
Lender
Lic. 1566538
Office:
Direct: 678-425-4140
AP Mortgage
340 Jesse Jewell Parkway
Suite 500A
Gainesville, GA 30501
Apply for a Loan
For Sale
MLS Number 10841082
3 Bedrooms
2 Bathrooms
0 Half Baths
2,600 Square Feet *estimated
Summary of 2457 Naples Street
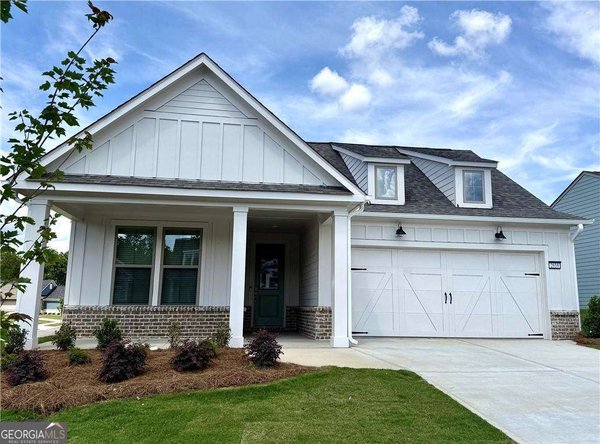
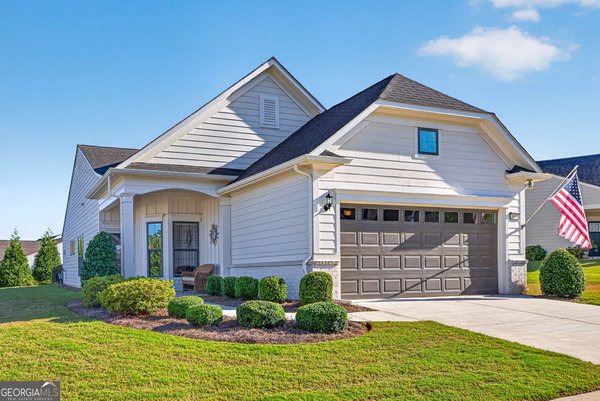
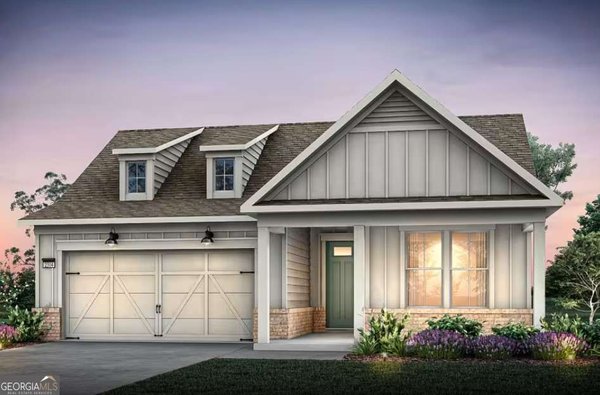
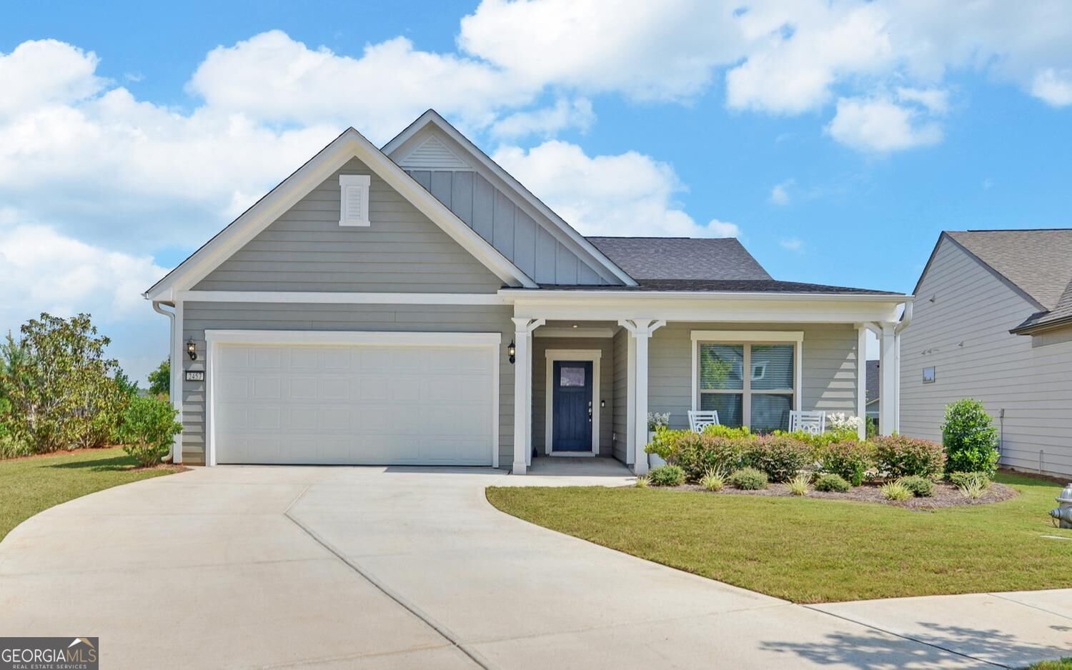
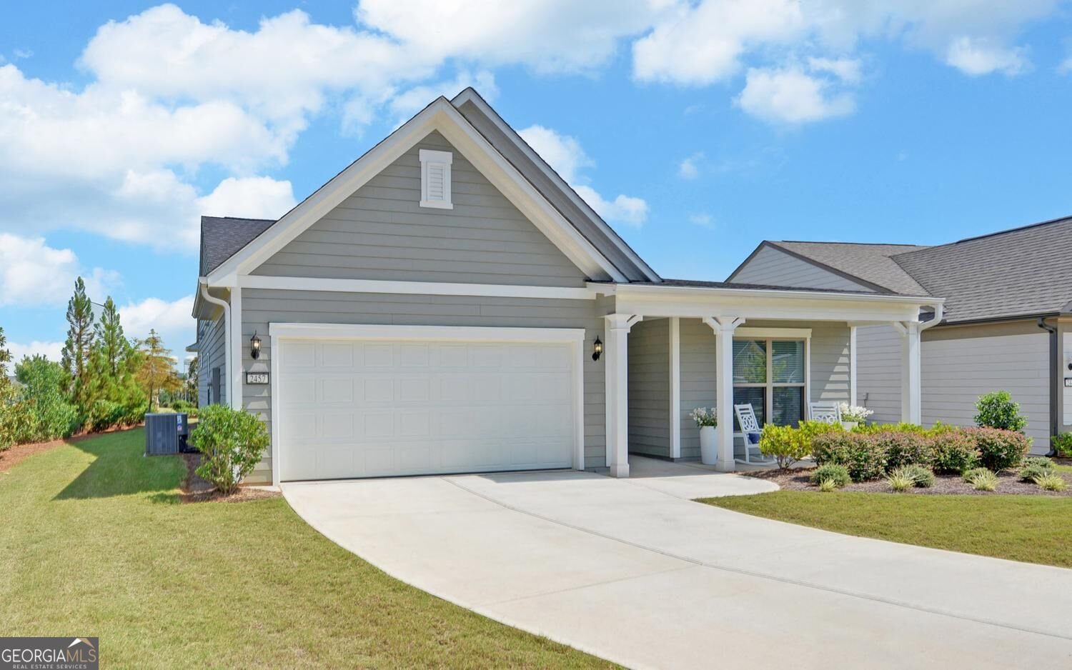
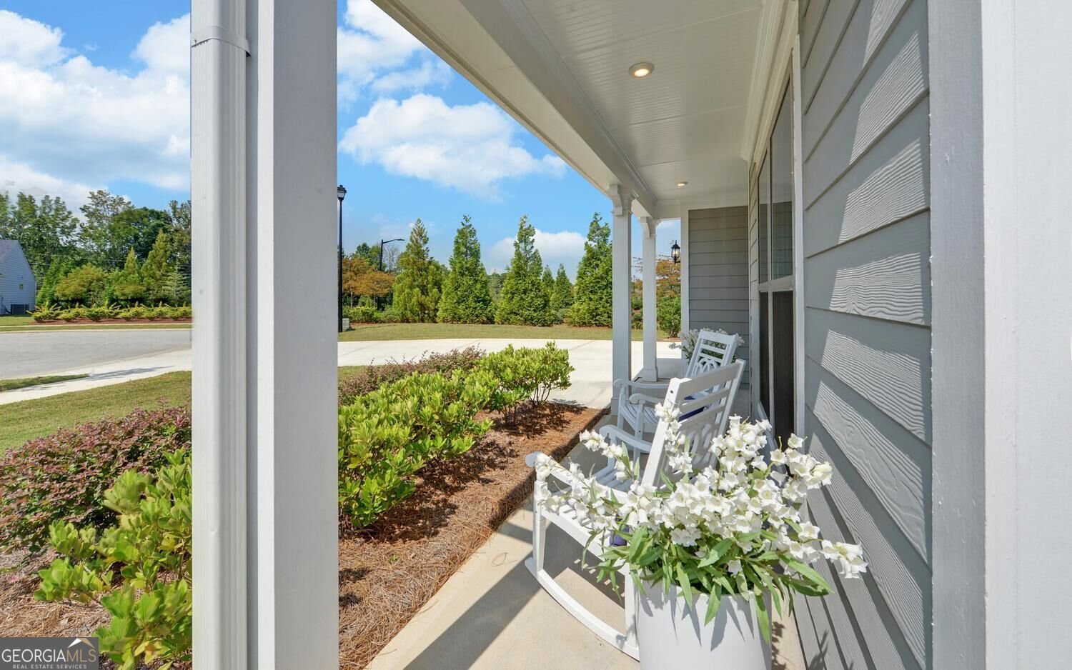
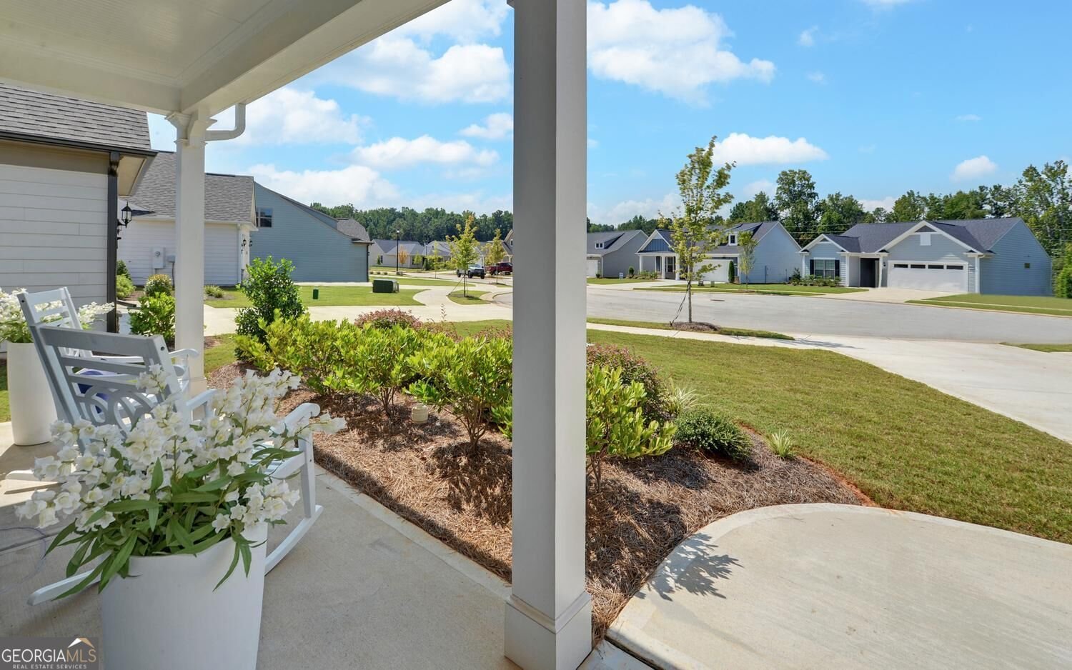
Luxury lives on Naples Street! Experience the elevated feel of one of Del Webb Chateau Elan's most coveted locations. Just over a year old, this beautifully upgraded Summer Wood plan offers spacious single-level living on a private cul-de-sac homesite with unobstructed 180-degree views, lush lawns and professionally landscaped seasonal interest. A rocking-chair front porch welcomes you into an open interior featuring wood flooring, crown molding, artisan-inspired lighting, premium ceiling fans and Hunter Douglas Silhouette-style blinds. The spacious main living areas accommodate both large gatherings and intimate moments. The kitchen anchors the home with quartz countertops, an oversized island, pull-out cabinetry, premium fixtures and a gas range, all seamlessly connected to the living and dining areas. The private owner's suite offers a spa-like retreat with a separate soaking tub. Two additional bedrooms and a flex space provide room for guests, an office, hobbies or a den. Enjoy Georgia's seasons from the screened lanai and extended patio, ideal for grilling and outdoor entertaining. Near the community's South entrance, the home offers convenient access to shopping, dining, the winery and golf resort. Del Webb Chateau Elan is a vibrant 55+ community with resort-style amenities, including indoor and outdoor pools, state-of-the-art fitness facilities, pickleball and tennis courts, an outdoor amphitheater, clubs and activities. Move in and enjoy it all!
Welcome to this beautifully maintained 3-bedroom, 2-bath home in the sought after Del Webb Chateau Elan community of Hoschton. Thoughtfully planned, the interior provides 2,600 square feet of finished living space with an open, livable feel from room to room. The kitchen was planned for both everyday meals and special occasions, with plenty of room to cook, serve, and connect. The main living areas are filled with natural light and provide an easy flow for hosting friends or enjoying quiet evenings at home. Outside, the property offers approximately 0.16 acres, giving ample room to relax, play, or plan future outdoor projects. With parking available, the home provides flexible options for families and visitors. Residents of Del Webb Chateau Elan enjoy a blend of neighborhood charm and easy access to everyday conveniences. With only a few days on the market, this property is a must see for buyers watching the area. Currently offered at $629,000, this home delivers a strong combination of space, condition, and location.

Show more
2457 Naples Street - Map & Directions
view in Google Maps
Facts & features
School District Information
High School
Middle School
Elementary School
Additional Information about
Del Webb Chateau Elan
Association
Yes
Association Fee Includes
Maintenance Grounds
Trash
Community Features
Clubhouse
Fitness Center
Pickleball Court(s)
Playground
Pool
Retirement Community
Sidewalks
Street Lights
Tennis Court(s)
Neighborhood Tennis
Yes
Neighborhood Pool
Yes
Additional Information about
2457 Naples Street
County
Neighborhood
Year Built
2025
Appliances
Cooktop
Dishwasher
Disposal
Double Oven
Dryer
Electric Water Heater
Microwave
Refrigerator
Stainless Steel Appliance(s)
Washer
Architectural Style
Craftsman
Foundation
Slab
Construction Materials
Other
Cooling
Ceiling Fan(s)
Central Air
Electric
Flooring
Carpet
Tile
Vinyl
Heating
Electric
Forced Air
Home Warranty
No
Interior Features
Double Vanity
Master On Main Level
Pulldown Attic Stairs
Separate Shower
Soaking Tub
Split Bedroom Plan
Tray Ceiling(s)
Walk-In Closet(s)
Levels
One
Selling Status
Resale
Roof
Composition
Rooms
Great Room
Laundry
Office
Sewer Type
Public Sewer
Total Finished Area
2,600
Utilities
Cable Available
Electricity Available
High Speed Internet
Natural Gas Available
Phone Available
Sewer Connected
Underground Utilities
Water Source
Public
Master on the Main
Yes
Land Information
Lot Size
Less than .5 Acres
Lot Features
Cul-De-Sac
Level
Lot Size Estimated
0.16
Garages and Parking Information
Parking Features
Electric Vehicle Charging Station(s)
Garage
Garage Door Opener
Tax Information
Taxes
$4,888
Tax Year
2025
Tax ID Number
R3007D206
Show more
listed by real estate agent karen spell norris and funari realty llc