Back

6505 Muirfield Point

Fairburn, GA 30213

Jennifer Lewis
call for more info
470-326-7077
Ask a Question
Send to a Friend
Schedule a Showing
Request More Info
More Homes In
South Wind
518 Eagles Point, Fairburn
Smart Mortgage Options
Dalton Carter
Lender
Lic. 1566538
Office:
Direct: 678-425-4140
AP Mortgage
340 Jesse Jewell Parkway
Suite 500A
Gainesville, GA 30501
Apply for a Loan
For Sale
MLS Number 10878509
4 Bedrooms
2 Bathrooms
1 Half Baths
1,980 Square Feet *estimated
Summary of 6505 Muirfield Point
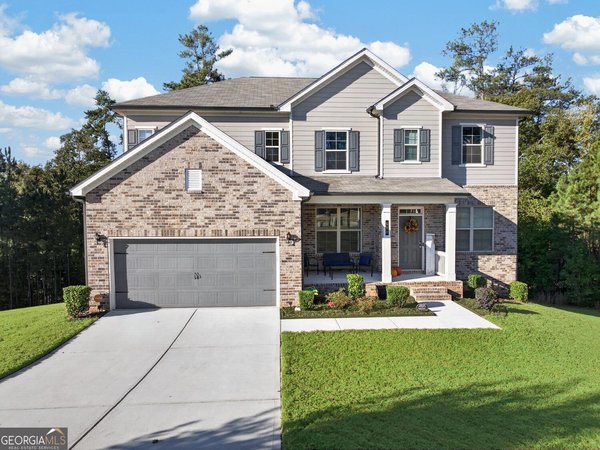
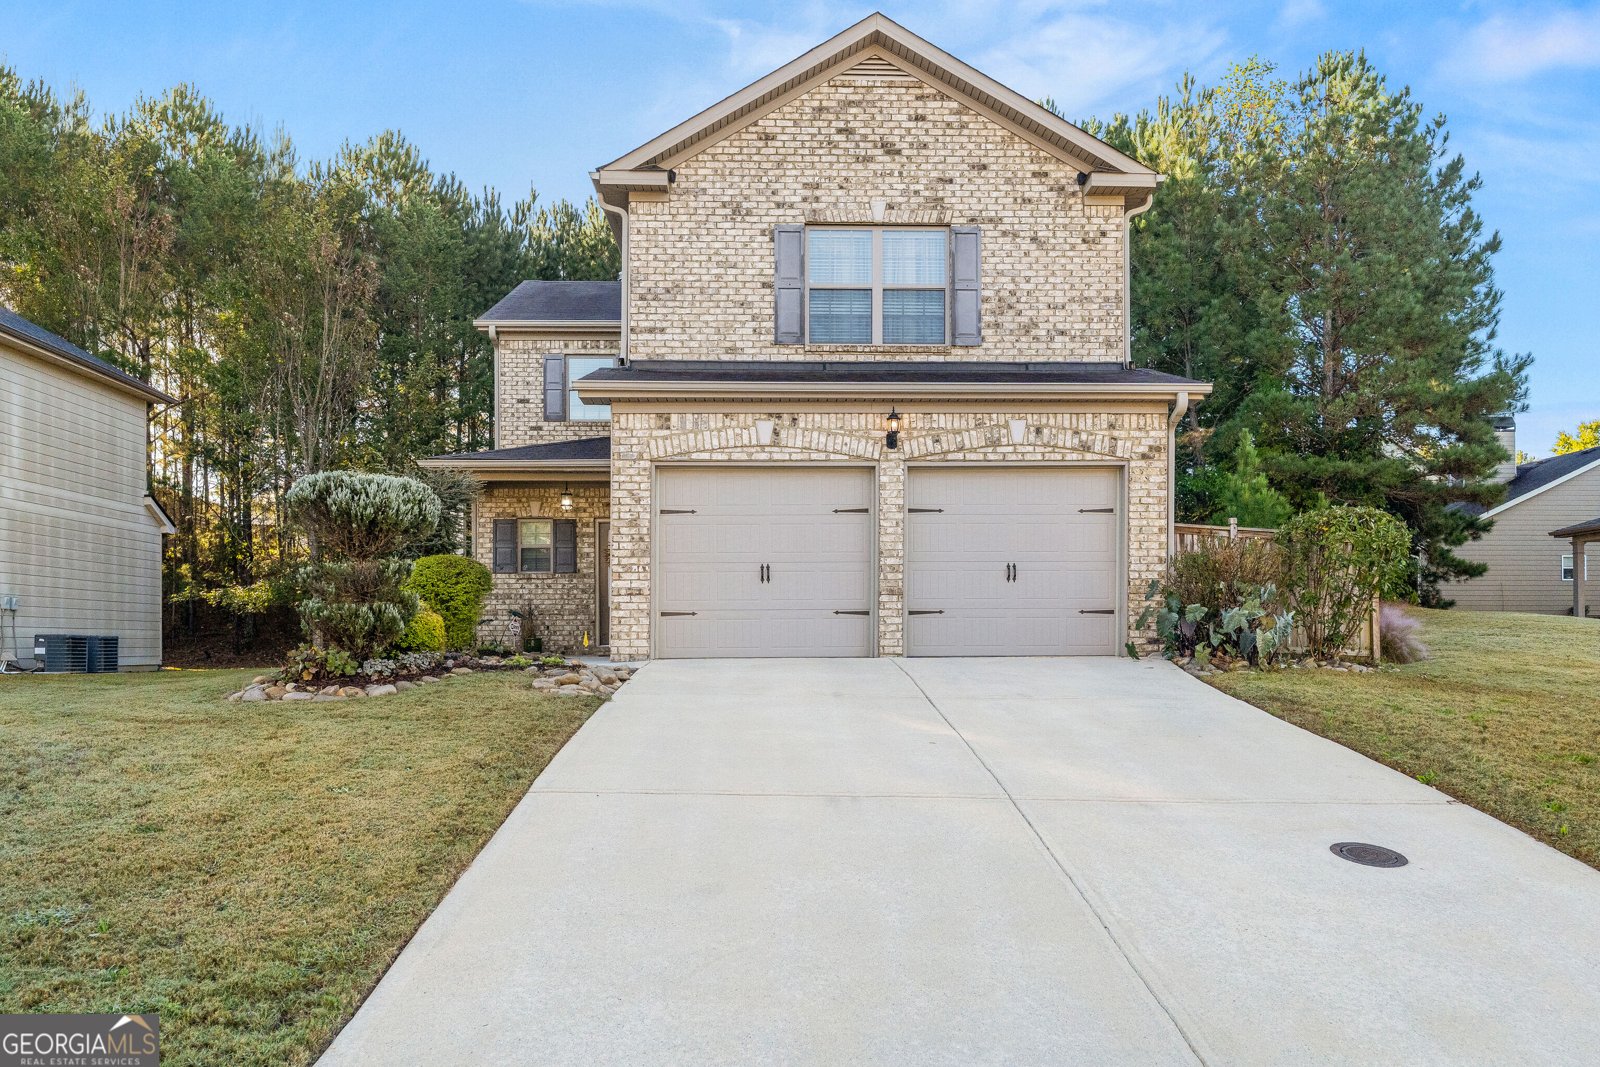
Refined style, generous space, and exceptional comfort define this beautifully maintained 4-bedroom, 2.5-bath residence with a two-car garage in the desirable South Wind Community. An inviting front porch and graceful curb appeal set an impressive tone, welcoming you into a thoughtfully designed floor plan enriched with custom details. Luxury vinyl plank flooring extends throughout the main living areas, while elegant coffered ceilings lend architectural distinction to the dining space. The expansive living room is anchored by a warm fireplace, creating an elevated setting for intimate evenings and effortless entertaining. A discreetly positioned powder room adds convenience to the main level. At the heart of the home, the sophisticated kitchen showcases an oversized center island, richly stained cabinetry, granite countertops, stainless steel appliances, and a spacious pantry. Beyond the interior, a covered patio overlooks the fully fenced backyard, offering a private setting for morning coffee, alfresco dining, recreation, and relaxed gatherings. Upstairs, the expansive owner's suite offers a serene retreat, distinguished by soaring ceilings and ample space for a private sitting area or refined home workspace. The en-suite bathroom features a separate walk-in shower, while three additional bedrooms, a second full bathroom, and a centrally located laundry closet complete the upper level. Freshly painted throughout, the home presents a bright, polished, and truly move-in-ready atmosphere. Equally suited to gracious entertaining, working from home, or relaxed everyday living, this thoughtfully designed residence provides remarkable flexibility and room to flourish. Its prime location offers convenient access to the airport, major highways, shopping, dining, and daily amenities, all within the highly regarded Hughes High School cluster. Impeccably maintained and beautifully arranged, this exceptional resale home offers a distinguished lifestyle and an opportunity not to be missed. Downpayment Assistance qualified!
Set in the popular South Wind neighborhood, this 4-BR, 2-BA home offers a comfortable blend of space, style, and function. Inside, the home offers 1,980 square feet of finished living space, giving plenty of room for everyday living and easy entertaining. A bright, open kitchen offers generous workspace, storage, and a direct view into the main gathering spaces. A central family room and dining area provide a welcoming place to unwind, gather, and enjoy time together. Step outside to approximately 0.157 acres, creating a comfortable setting for outdoor living and weekend gatherings. With parking available, the home provides flexible options for families and visitors. South Wind offers a well established community setting in Fairburn with convenient access to local shopping, dining, and major routes. Recently listed and already on many buyers radar, this home is a fresh opportunity. Currently offered at $344,900, this home delivers a strong combination of space, condition, and location.
▾ Show more
6505 Muirfield Point - Map & Directions
view in Google Maps
Facts & features
School District Information
High School
Middle School
Elementary School
Additional Information about
South Wind
Association
Yes
Association Fee
$232
Association Fee Includes
Maintenance Grounds
Swimming
Tennis
Community Features
Clubhouse
Additional Information about
6505 Muirfield Point
County
Neighborhood
Year Built
2016
Appliances
Dishwasher
Microwave
Oven/Range (Combo)
Refrigerator
Stainless Steel Appliance(s)
Architectural Style
Brick Front
Traditional
Foundation
Slab
Construction Materials
Other
Cooling
Ceiling Fan(s)
Central Air
Zoned
Dining Room Features
Separate Room
Fireplace Features
Gas Log
Living Room
Flooring
Carpet
Other
Heating
Central
Zoned
Home Warranty
No
Interior Features
High Ceilings
Separate Shower
Soaking Tub
Tray Ceiling(s)
Walk-In Closet(s)
Kitchen Features
Breakfast Area
Kitchen Island
Pantry
Solid Surface Counters
Laundry Features
In Hall,Laundry Closet,Upper Level
Levels
Two
Selling Status
Resale
Roof
Composition
Rooms
Family Room
Laundry
Sewer Type
Private Sewer
Showing Info
Private Sewer
Total Finished Area
1,980
Total Fire Places
1
Utilities
Cable Available
Electricity Available
High Speed Internet
Natural Gas Available
Phone Available
Sewer Connected
Underground Utilities
Water Available
Water Source
Public
Land Information
Lot Size
Less than .5 Acres
Lot Features
Level
Private
Lot Size Estimated
0.157
Garages and Parking Information
Parking Features
Garage
Garage Door Opener
Kitchen Level
Tax Information
Taxes
$4,284
Tax Year
2025
Tax ID Number
09F290001195413
▾ Show more
listed by real estate agent christina e parks and parks realty & associates inc