Back

405 Donna Lee Lane

Mineral Bluff, GA 30559

Jennifer Lewis
call for more info
470-326-7077
Ask a Question
Send to a Friend
Schedule a Showing
Request More Info
Smart Mortgage Options
Dalton Carter
Lender
Lic. 1566538
Office:
Direct: 678-425-4140
AP Mortgage
340 Jesse Jewell Parkway
Suite 500A
Gainesville, GA 30501
Apply for a Loan
For Sale
MLS Number 10842200
3 Bedrooms
2 Bathrooms
1 Half Baths
720 Square Feet *estimated
Summary of 405 Donna Lee Lane
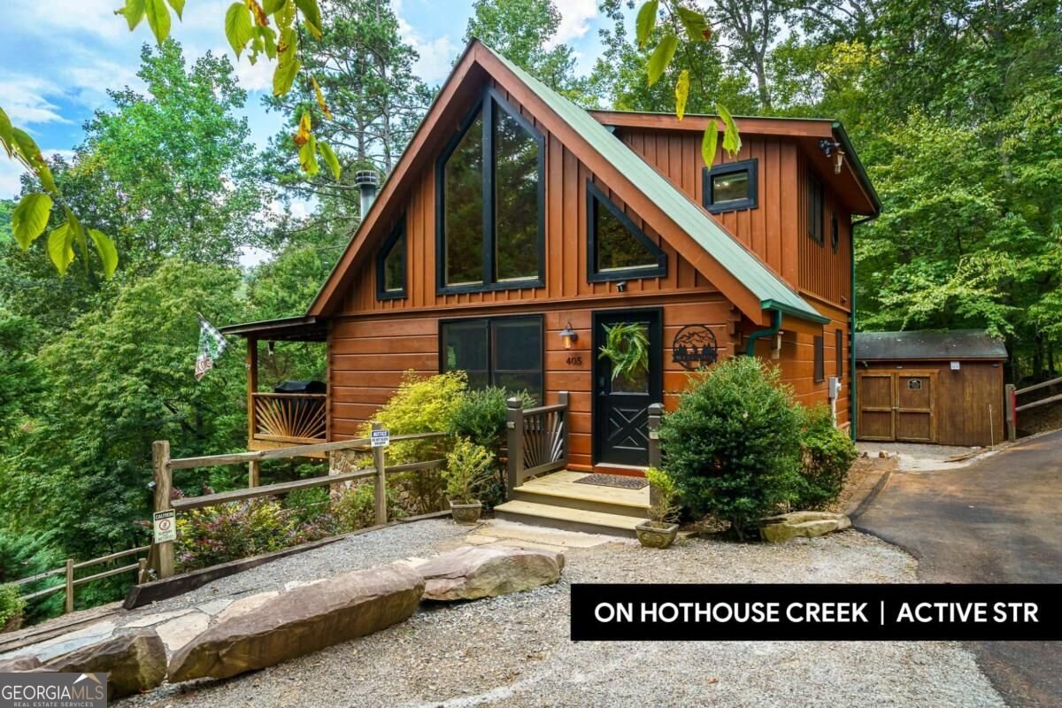
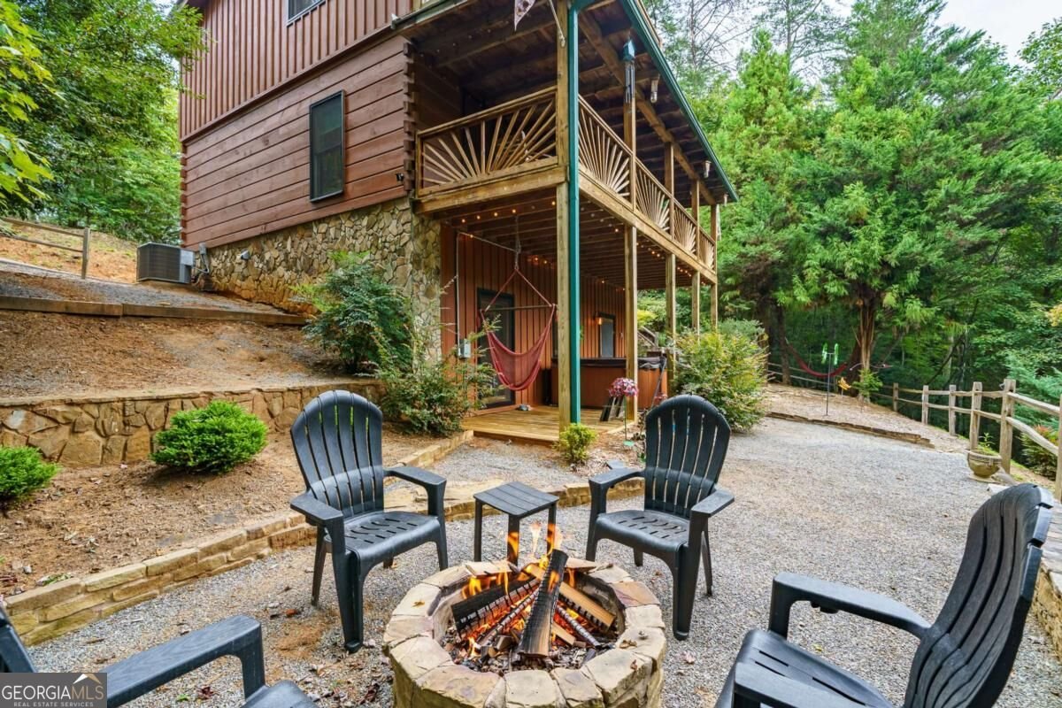
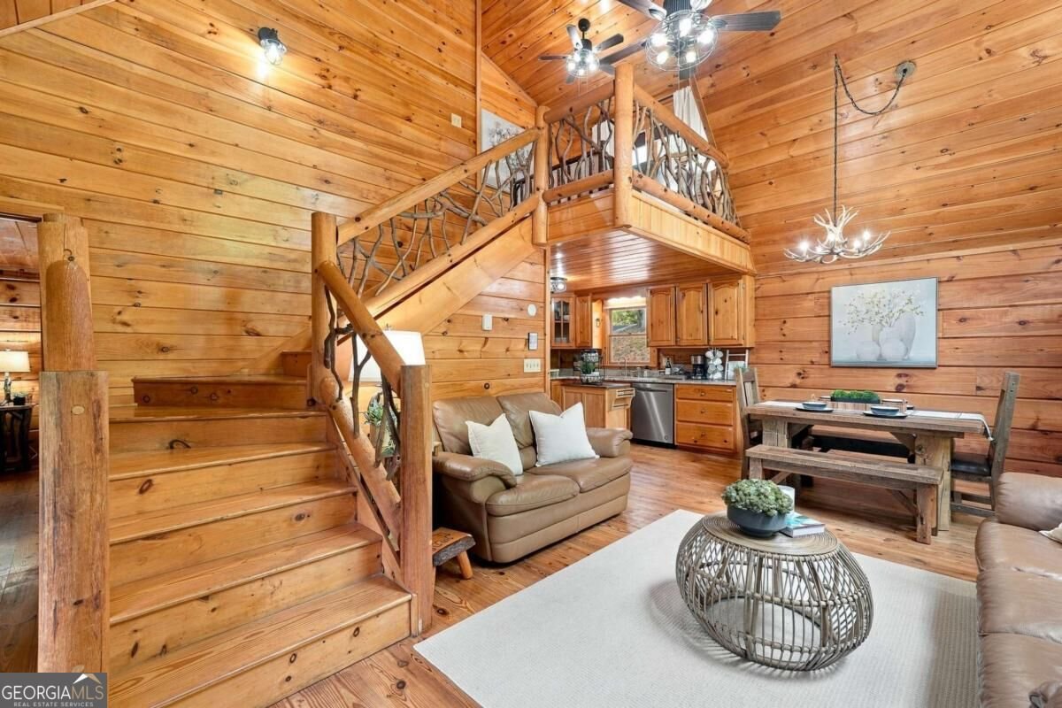
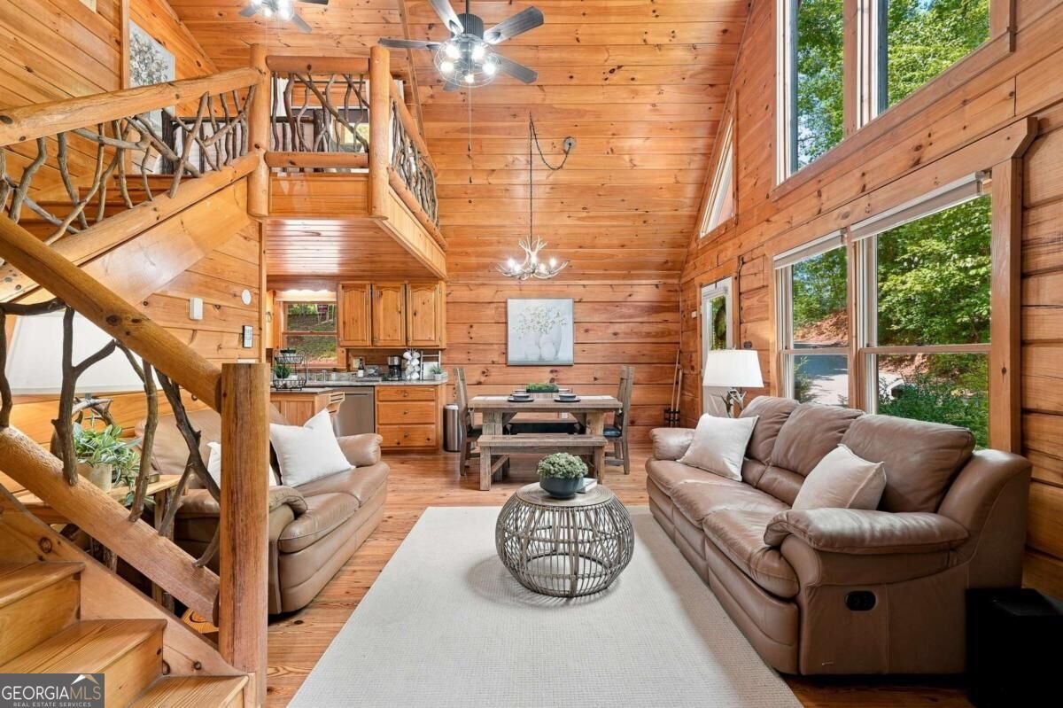
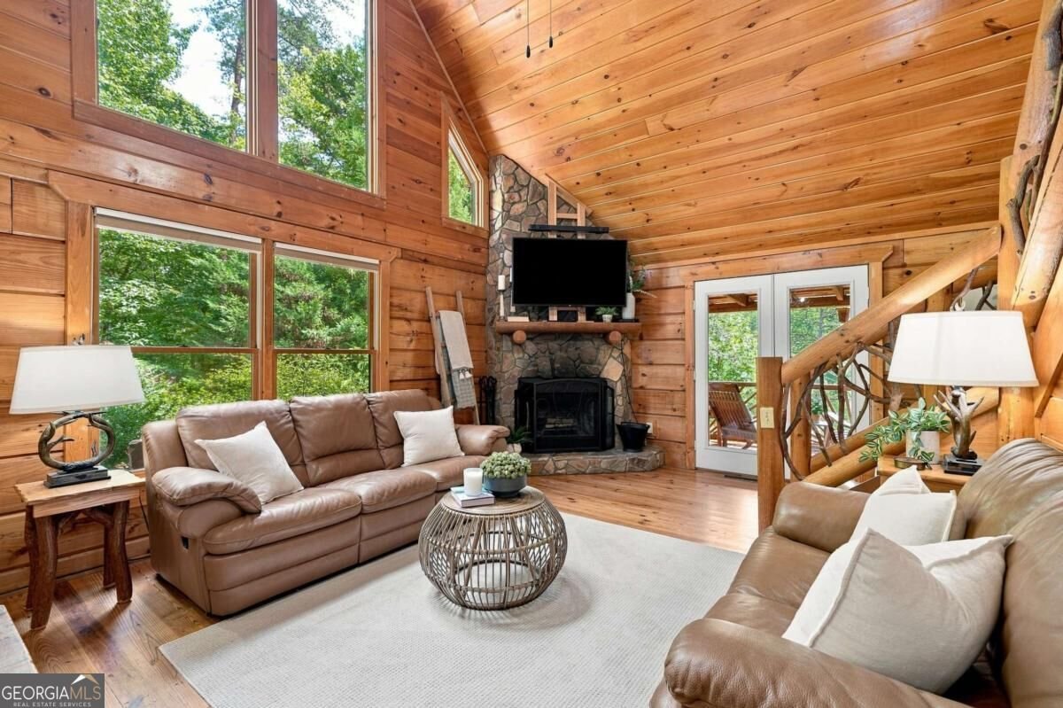
CREEKSIDE DREAMS! Set along 146 feet of beautiful Hothouse Creek, this private, peaceful, and fully furnished log cabin offers the mountain lifestyle you've been dreaming about, where the soothing sound of rushing water and the beauty of nature create the perfect backdrop for slowing down and making memories. Thoughtfully designed across three levels, the cabin features a bedroom and bath on each level, offering comfort and privacy for family and guests. Inside, warm wood finishes, soaring cathedral ceilings, abundant windows, and a beautiful wood-burning stone fireplace create an inviting atmosphere that feels like a true mountain escape. The open floor plan makes gathering easy, while the kitchen features granite countertops and a water filtration system. A charming loft provides flexible space for an office, sitting area, or additional sleeping space, and the upstairs primary bedroom opens to a private deck overlooking the peaceful surroundings. The finished basement offers even more space to relax and entertain, with a laundry area, storage, and an entertainment area. Outside, the creek takes center stage with multiple spaces to enjoy the outdoors, including a firepit for evenings under the stars, steps leading down to the water, and a gazebo and deck overlooking Hothouse Creek. A 12x16 storage building adds convenient space for mountain gear and toys. Tucked away in a private setting yet conveniently located near downtown Blue Ridge, this is the kind of place where weekends feel longer, gatherings feel more meaningful, and the mountains always feel like home. Come experience the creekside lifestyle for yourself and see why this special retreat deserves a place on your must-see list.
Set in the popular Old Mill Pond neighborhood, this 3-BR, 2-BA home offers a comfortable blend of space, style, and function. Inside, the home offers 720 square feet of finished living space, giving plenty of room for everyday living and easy entertaining. A bright, open kitchen offers generous workspace, storage, and a direct view into the main gathering spaces. A central family room and dining area provide a welcoming place to unwind, gather, and enjoy time together. Step outside to approximately 1.37 acres, creating a comfortable setting for outdoor living and weekend gatherings. Practical parking available makes everyday living easier for households with multiple vehicles. Residents of Old Mill Pond enjoy a blend of neighborhood charm and easy access to everyday conveniences. With only a few days on the market, this property is a must see for buyers watching the area. At $629,900, this home is well positioned for buyers seeking value in Mineral Bluff.
Show more
405 Donna Lee Lane - Map & Directions
view in Google Maps
Facts & features
School District Information
High School
Middle School
Elementary School
Additional Information about
Old Mill Pond
Association
Yes
Association Fee
$450
Association Fee Includes
Maintenance Grounds
Water
Additional Information about
405 Donna Lee Lane
County
Neighborhood
Year Built
2000
Appliances
Dishwasher
Dryer
Gas Water Heater
Microwave
Refrigerator
Washer
Architectural Style
Country/Rustic
Other
Victorian
Basement
Finished
Full
Construction Materials
Log
Stone
Wood Siding
Cooling
Ceiling Fan(s)
Central Air
Electric
Exterior Features
Fire Pit
Fireplace Features
Family Room
Living Room
Masonry
Wood Burning Stove
Flooring
Laminate
Tile
Heating
Central
Propane
Home Warranty
No
Interior Features
Beamed Ceilings
High Ceilings
Master On Main Level
Separate Shower
Soaking Tub
Tile Bath
Vaulted Ceiling(s)
Walk-In Closet(s)
Kitchen Features
Breakfast Area
Breakfast Bar
Country Kitchen
Kitchen Island
Pantry
Solid Surface Counters
Walk-in Pantry
Laundry Features
In Basement
Levels
Three Or More
Financing Available
1031 Exchange
Cash
Conventional
FHA
VA Loan
Other Structures
Workshop
Patio and Porch Features
Deck
Selling Status
Resale
Roof
Metal
Rooms
Great Room
Loft
Sewer Type
Septic Tank
Total Finished Area
720
Total Fire Places
1
Utilities
High Speed Internet
Water Source
Shared Well
Finished Basement
Yes
Master on the Main
Yes
Hot Tub
Yes
Land Information
Lot Size
1 to 2 Acres
Lot Features
Level
Lot Size Estimated
1.37
View
Mountain(s)
Water Front Features
Creek
Garages and Parking Information
Parking Features
Storage
Tax Information
Taxes
$1,489
Tax Year
2025
Tax ID Number
0050 A 039
Show more
listed by real estate agent tracy krohn and keller williams elevate