Back

4676 Hartwell Drive

Douglasville, GA 30135

Jennifer Lewis
call for more info
470-326-7077
Ask a Question
Send to a Friend
Schedule a Showing
Request More Info
Smart Mortgage Options
Dalton Carter
Lender
Lic. 1566538
Office:
Direct: 678-425-4140
AP Mortgage
340 Jesse Jewell Parkway
Suite 500A
Gainesville, GA 30501
Apply for a Loan
For Sale
MLS Number 10842262
4 Bedrooms
2 Bathrooms
1 Half Baths
Square Footage Not Provided
Summary of 4676 Hartwell Drive
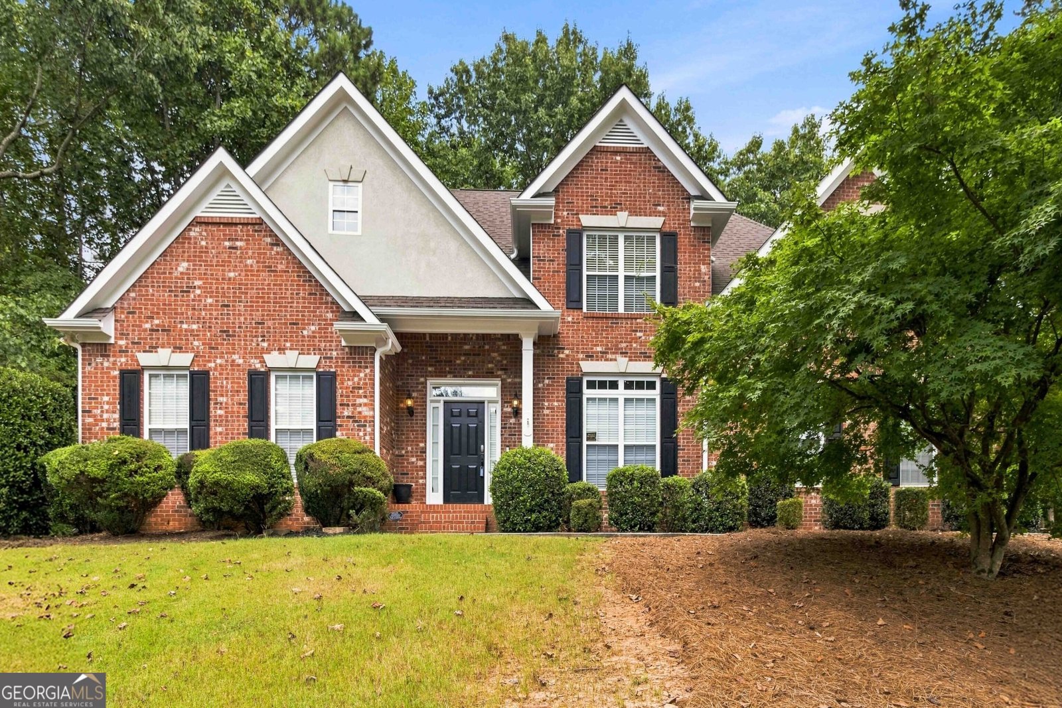
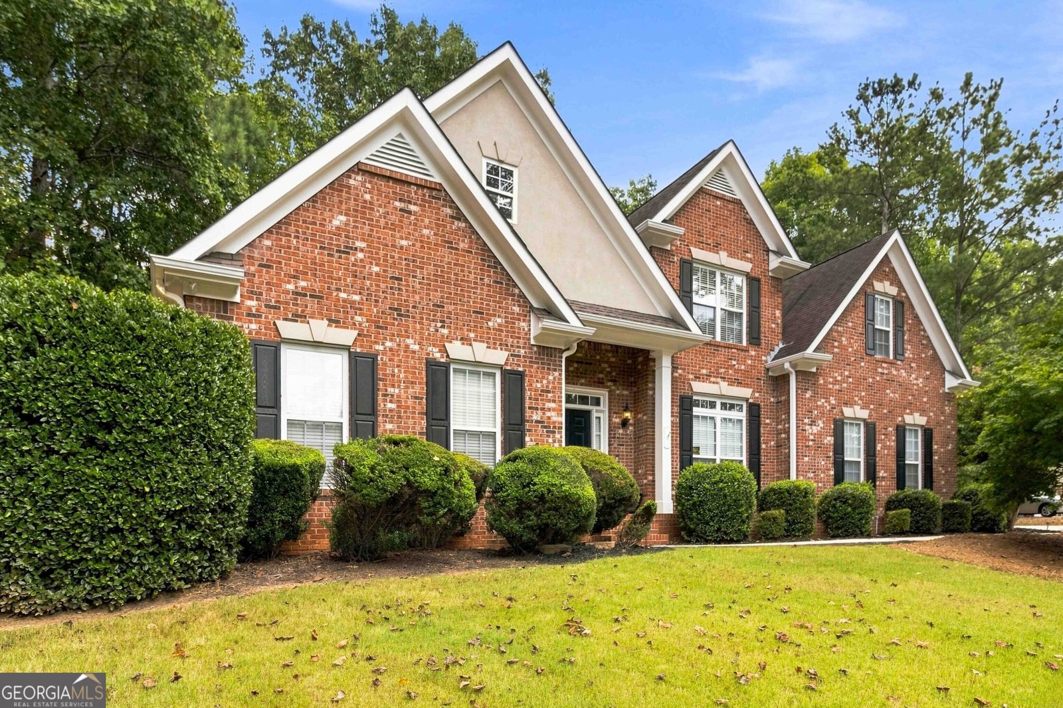
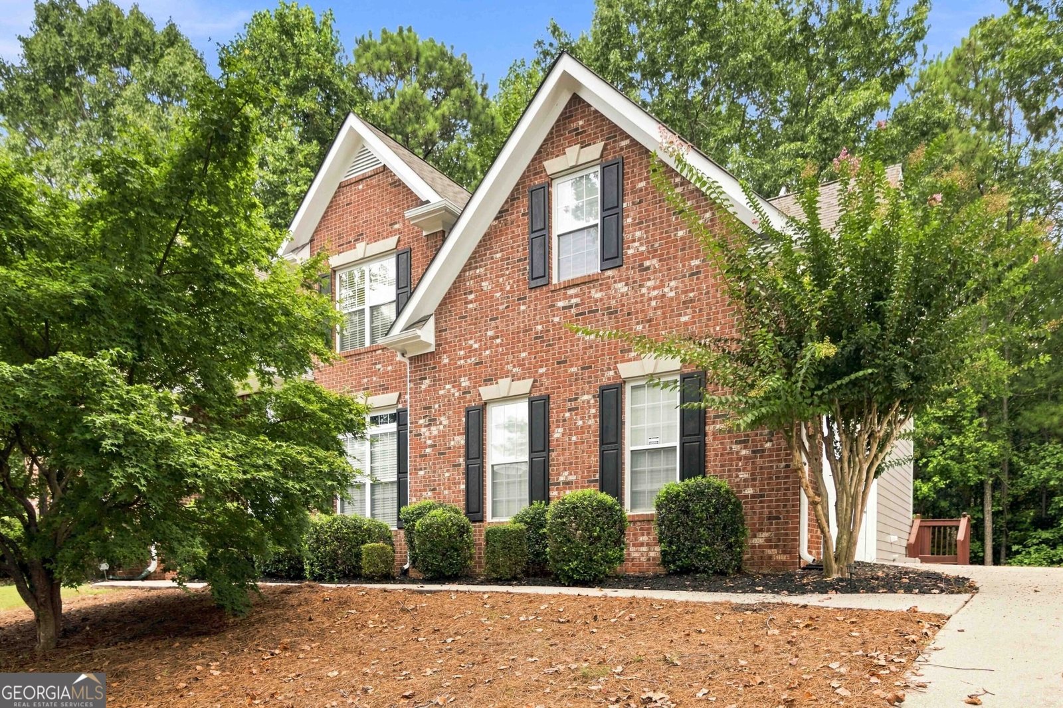
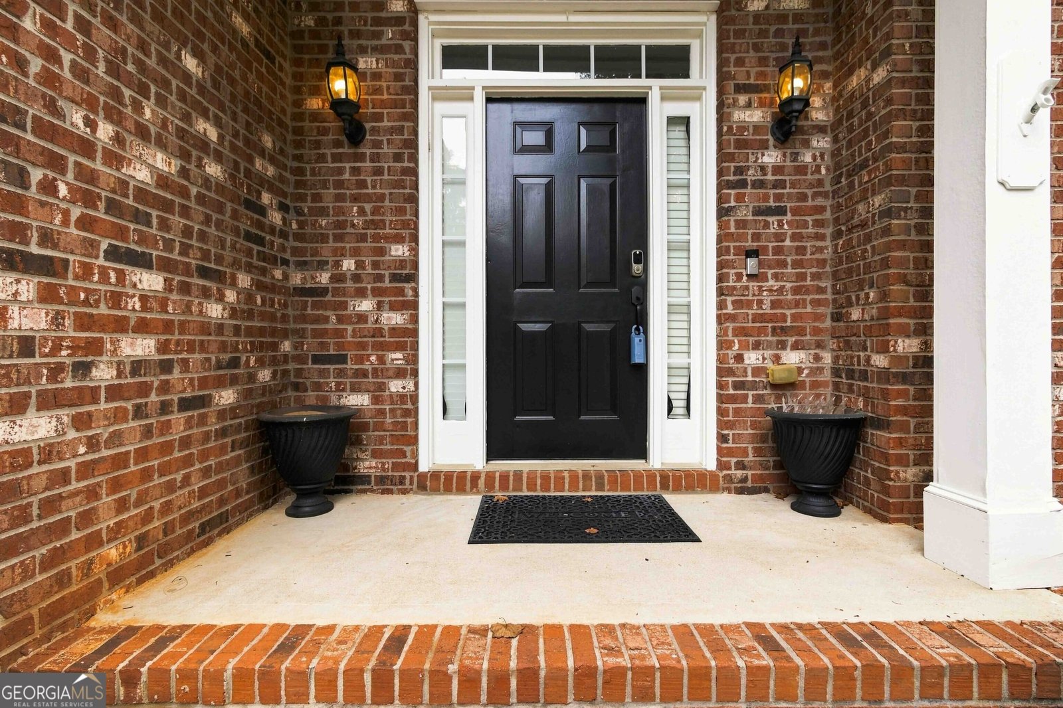
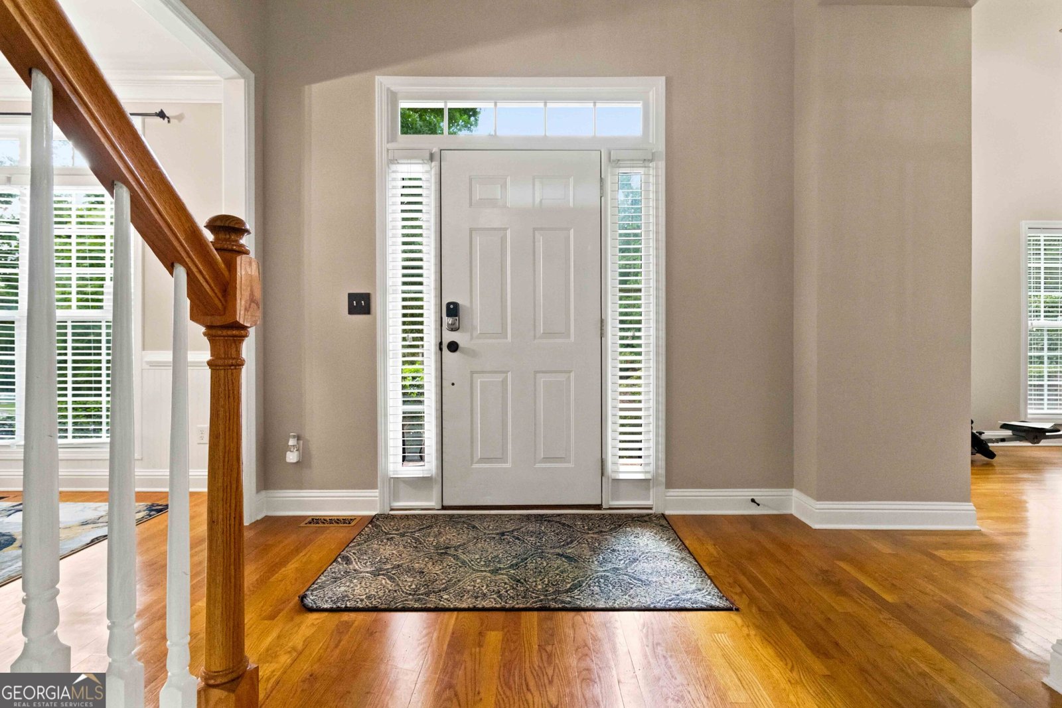
Spacious, open floorplan in the newer section of coveted Holly Springs subdivision. Updated paint throughout including bathroom cabinets! Soaring ceilings in foyer, primary and great room & great room, separate dining room & bonus room on main which could be an office, study, living room, music room. Large primary retreat on main w/spacious en-suite bathroom, walk-in closet. Bedrooms are generous w/big closets. Full, unfinished basement; double pantry in the kitchen, laundry room next to kitchen. Huge, private deck out back. Wonderful neighborhood with two pools, playground and community room. Close to shopping, highly rated schools, Arbor Place Mall and restaurants.
Set in the popular Holly Springs Hillcrest neighborhood, this 4-BR, 2-BA home offers a comfortable blend of space, style, and function. An open and comfortable floor plan makes it easy to relax, work, and entertain. A bright, open kitchen offers generous workspace, storage, and a direct view into the main gathering spaces. The main living areas are filled with natural light and provide an easy flow for hosting friends or enjoying quiet evenings at home. Outside, the property offers approximately 1.01 acres, giving ample room to relax, play, or plan future outdoor projects. The property includes parking available for multiple vehicles, offering convenience for residents and guests. Set within Holly Springs Hillcrest in Douglasville, this home is close to schools, shopping, dining, and area attractions. With only a few days on the market, this property is a must see for buyers watching the area. Currently offered at $489,000, this home delivers a strong combination of space, condition, and location.
Show more
4676 Hartwell Drive - Map & Directions
view in Google Maps
Facts & features
School District Information
High School
Middle School
Elementary School
Additional Information about
Holly Springs Hillcrest
Association
Yes
Association Fee
$650
Initiation Fee
$1,000
Association Fee Includes
Swimming
Tennis
Community Features
Playground
Pool
Tennis Court(s)
Neighborhood Tennis
Yes
Neighborhood Pool
Yes
Additional Information about
4676 Hartwell Drive
County
Year Built
2002
Appliances
Dishwasher
Dryer
Microwave
Refrigerator
Washer
Architectural Style
Brick 3 Side
Traditional
Basement
Daylight
Exterior Entry
Unfinished
Construction Materials
Brick
Cooling
Central Air
Flooring
Carpet
Hardwood
Heating
Central
Home Warranty
No
Interior Features
High Ceilings
Master On Main Level
Vaulted Ceiling(s)
Walk-In Closet(s)
Kitchen Features
Breakfast Bar
Breakfast Room
Laundry Features
Laundry Closet
Levels
Three Or More
Selling Status
Resale
Roof
Composition
Rooms
Family Room
Great Room
Laundry
Office
Security Features
Carbon Monoxide Detector(s)
Smoke Detector(s)
Sewer Type
Septic Tank
Total Fire Places
1
Utilities
Cable Available
Electricity Available
Natural Gas Available
Sewer Available
Water Available
Water Source
Public
Master on the Main
Yes
Land Information
Lot Size
1 to 2 Acres
Lot Size Estimated
1.01
Water Front Features
No Dock Or Boathouse
Garages and Parking Information
Parking Total
6
Parking Features
Garage
Garage Door Opener
Side/Rear Entrance
Tax Information
Taxes
$5,857
Tax Year
2025
Tax ID Number
9015-00-3-0-051
Show more
listed by real estate agent joe hawkins and keller williams realty consultants