Back

2071 Twin Falls Road

Decatur, GA 30032

Jennifer Lewis
call for more info
470-326-7077
Ask a Question
Send to a Friend
Schedule a Showing
Request More Info
Smart Mortgage Options
Dalton Carter
Lender
Lic. 1566538
Office:
Direct: 678-425-4140
AP Mortgage
340 Jesse Jewell Parkway
Suite 500A
Gainesville, GA 30501
Apply for a Loan
For Sale
MLS Number 10878082
3 Bedrooms
3 Bathrooms
0 Half Baths
1,781 Square Feet *estimated
Summary of 2071 Twin Falls Road
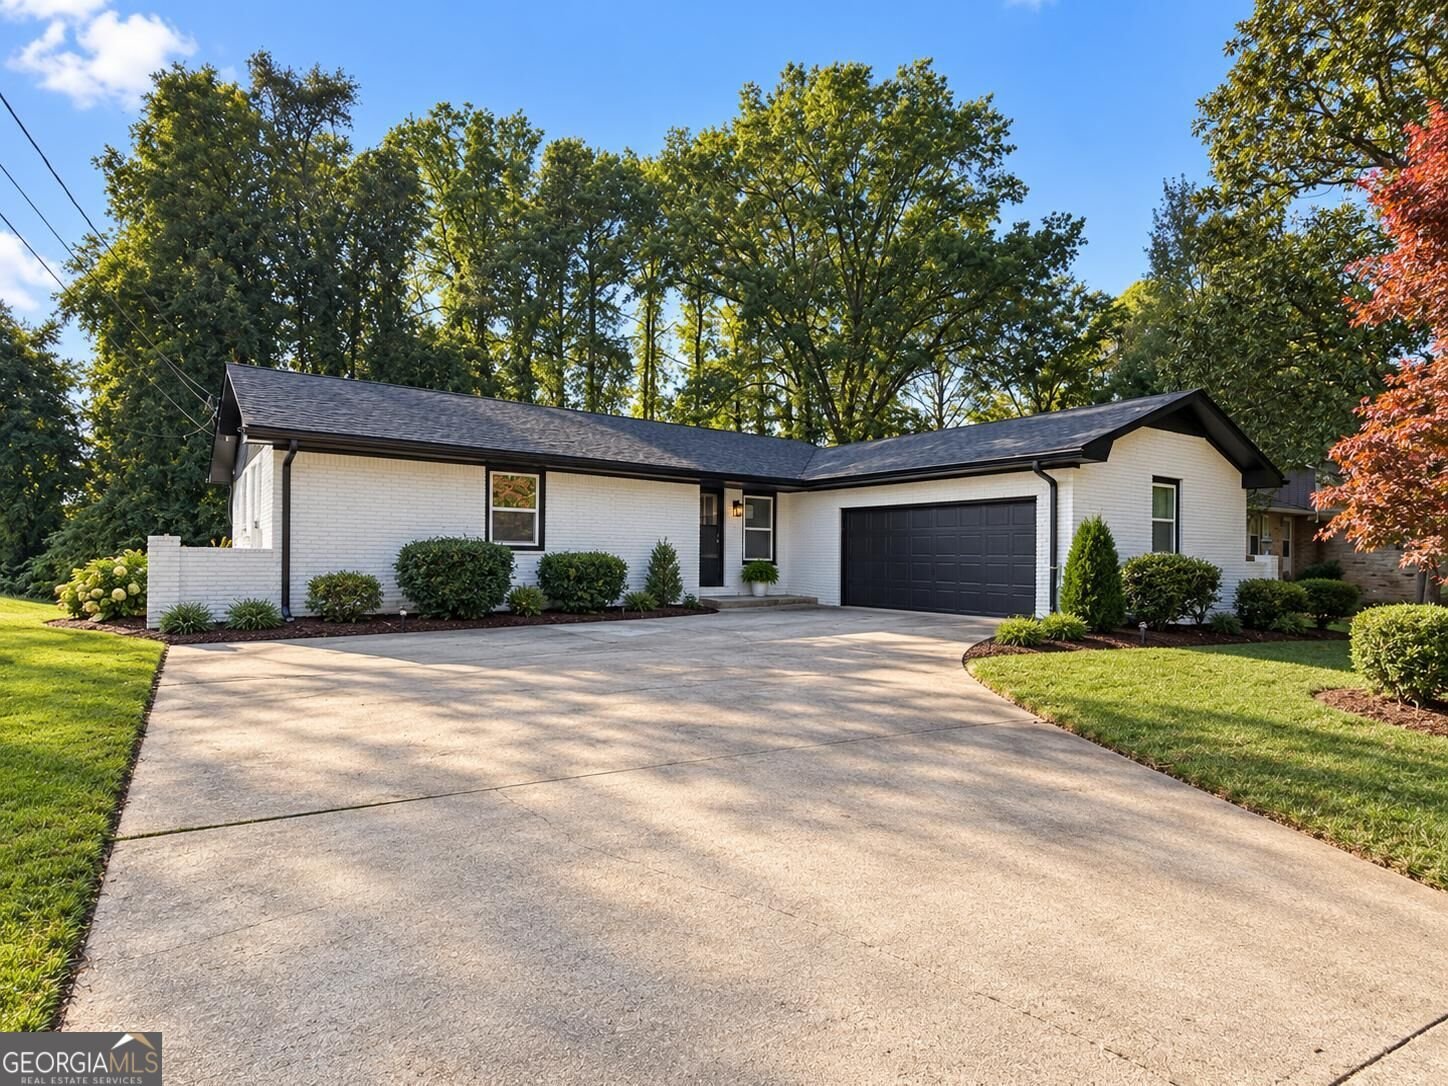
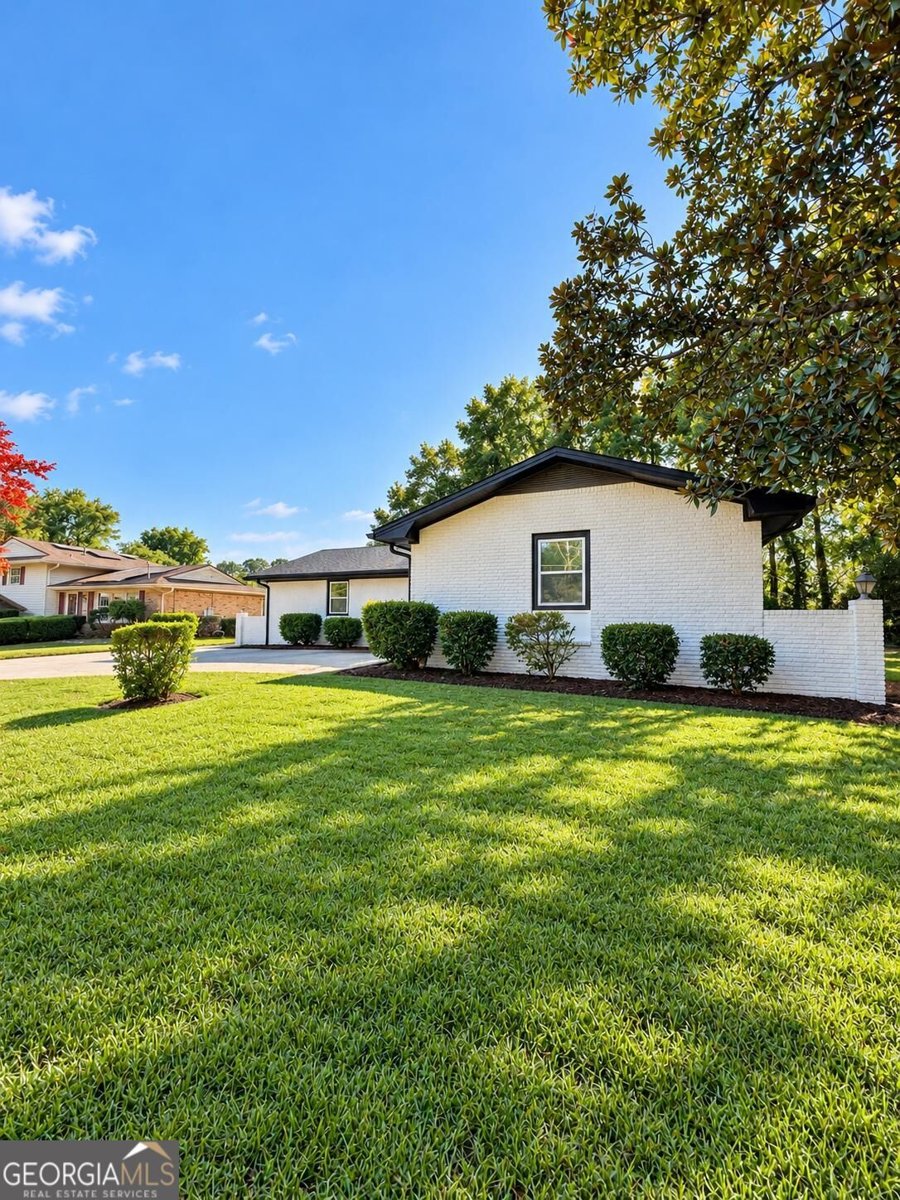
Welcome to this beautifully renovated 3-bedroom, 3-full-bath home featuring TWO spacious primary suites, thoughtfully updated from top to bottom with modern finishes and quality craftsmanship throughout! The stunning new kitchen features granite countertops, stainless steel appliances, a gas range, built-in microwave, and stylish cabinetry. All three full bathrooms have been completely remodeled with beautifully tiled showers, new vanities, and updated fixtures. Gorgeous hardwood floors flow throughout the home, while the two primary suites offer exceptional flexibility for guests, multigenerational living, or added privacy. Both of the primary suites also feature spacious walk-in closets. Major improvements include a new roof, gutters, HVAC system, water heater, plumbing, electrical, and much more, offering peace of mind for years to come. The two-car garage and oversized driveway provide ample parking, while the private backyard and patio create the perfect setting for outdoor entertaining or relaxing evenings. Ideally situated near East Atlanta Village, Kirkwood, schools, parks, shopping, dining, and entertainment, this move-in-ready home offers the perfect combination of modern upgrades, comfort, and convenience. Everything has been done-just move in and enjoy! This home will be completed and ready for viewings within the next 30 days. Home was built in 1963, but the effective year is 1993.
Set outside of a traditional subdivision in Decatur, this well cared for 3-bedroom, 3-bath home offers space, comfort, and freedom from HOA restrictions. With 1,781 square feet of finished living space, this floor plan offers generous gathering spaces as well as comfortable private retreats. A bright, open kitchen offers generous workspace, storage, and a direct view into the main gathering spaces. The main living areas are filled with natural light and provide an easy flow for hosting friends or enjoying quiet evenings at home. The outdoor space includes approximately 0.3 acres, ideal for gardening, outdoor activities, or simply enjoying the seasons. With parking available for multiple vehicles, the home provides flexible options for families and visitors. Located in Decatur but outside a traditional subdivision, this home combines neighborhood convenience with a non HOA setting. With an asking price of $450,000, this property represents an appealing opportunity in the current market.
▾ Show more
2071 Twin Falls Road - Map & Directions
view in Google Maps
Facts & features
School District Information
High School
Middle School
Elementary School
Additional Information about
None
Association
No
Community Features
Street Lights
Additional Information about
2071 Twin Falls Road
County
Neighborhood
Year Built
1993
Appliances
Gas Water Heater
Architectural Style
Ranch
Foundation
Slab
Construction Materials
Brick
Cooling
Central Air
Electric
Flooring
Hardwood
Laminate
Tile
Heating
Central
Natural Gas
Home Warranty
No
Interior Features
Master On Main Level
Laundry Features
In Garage
Levels
One
Financing Available
1031 Exchange
Cash
Conventional
FHA
VA Loan
Selling Status
Updated/Remodeled
Roof
Composition
Sewer Type
Public Sewer
Total Finished Area
1,781
Utilities
Cable Available
Electricity Available
High Speed Internet
Natural Gas Available
Water Source
Public
Window Features
Double Pane Windows
Master on the Main
Yes
Land Information
Lot Size
Less than .5 Acres
Lot Features
Private
Lot Size Estimated
0.3
Garages and Parking Information
Parking Total
2
Parking Features
Attached
Garage
Garage Door Opener
Kitchen Level
Off Street
Tax Information
Taxes
$3,009
Tax Year
2025
Tax ID Number
15 155 08 058
▾ Show more
listed by real estate agent greg sullivan and keller williams realty atl. partners