Back

4054 Hill House Road

Smyrna, GA 30082

Jennifer Lewis
call for more info
470-326-7077
Ask a Question
Send to a Friend
Schedule a Showing
Request More Info
More Homes In
Barnes Mill
3998 Llewellin Lane, Smyrna
3977 Covey Flush Court, Smyrna
4066 Hill House Road, Smyrna
Smart Mortgage Options
Dalton Carter
Lender
Lic. 1566538
Office:
Direct: 678-425-4140
AP Mortgage
340 Jesse Jewell Parkway
Suite 500A
Gainesville, GA 30501
Apply for a Loan
For Sale
MLS Number 10842376
5 Bedrooms
4 Bathrooms
0 Half Baths
2,936 Square Feet *estimated
Summary of 4054 Hill House Road
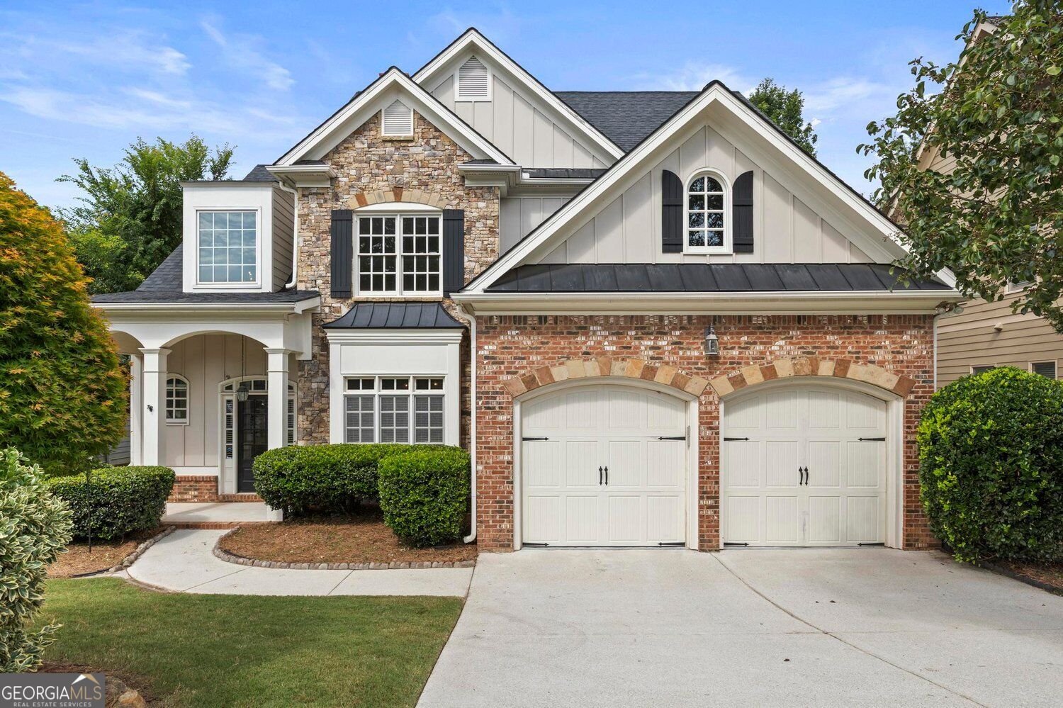
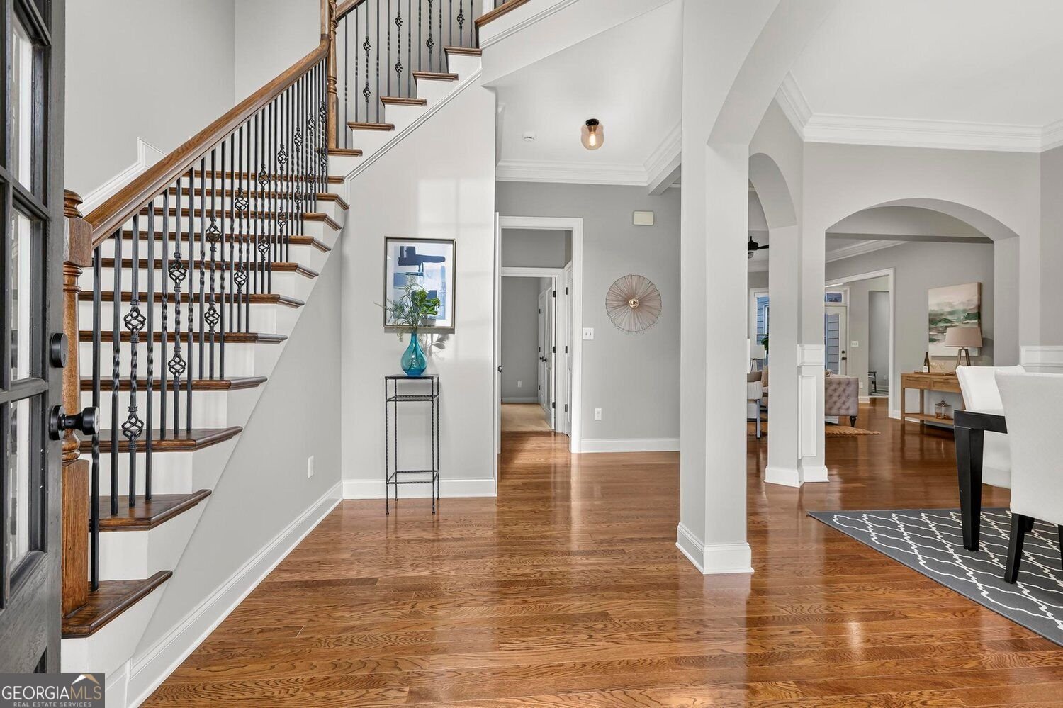
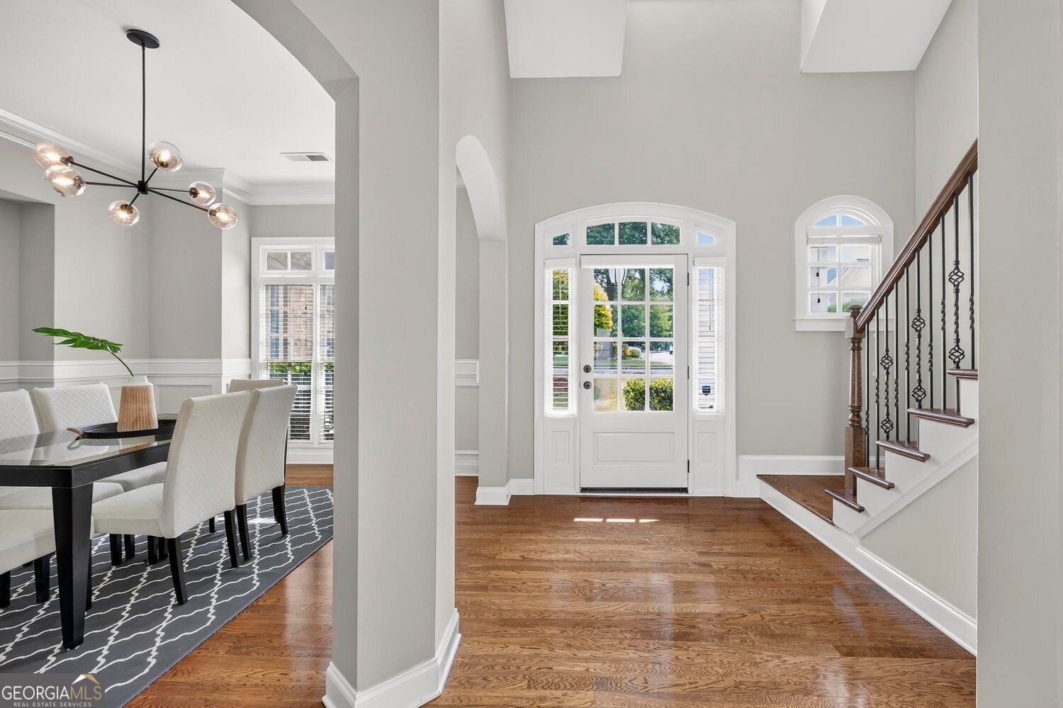
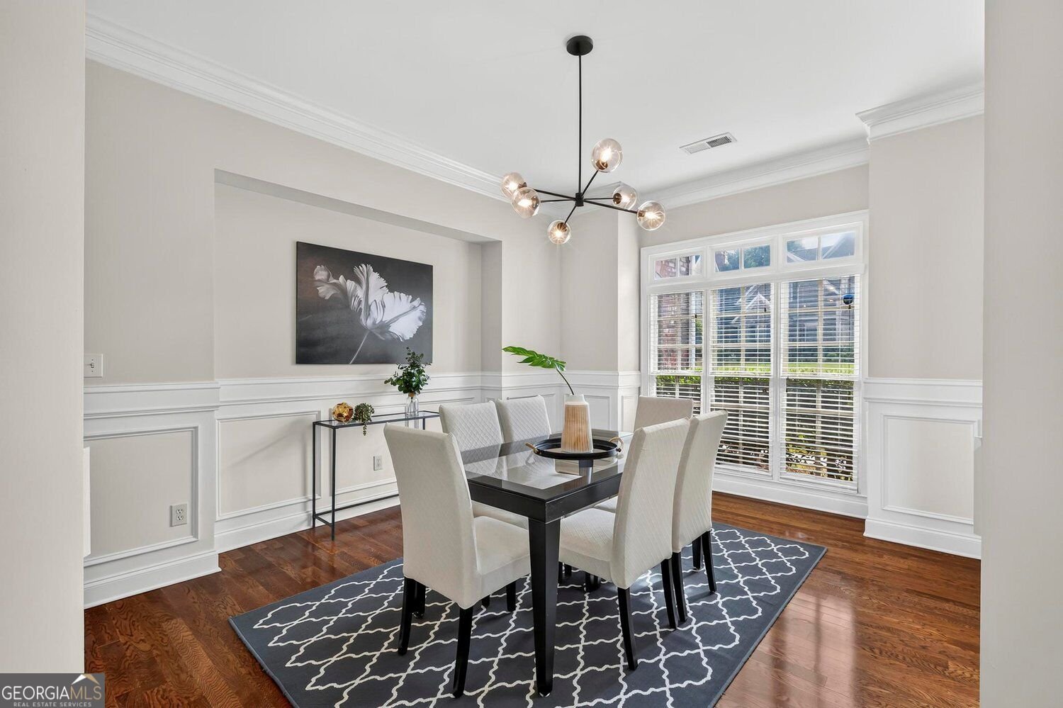
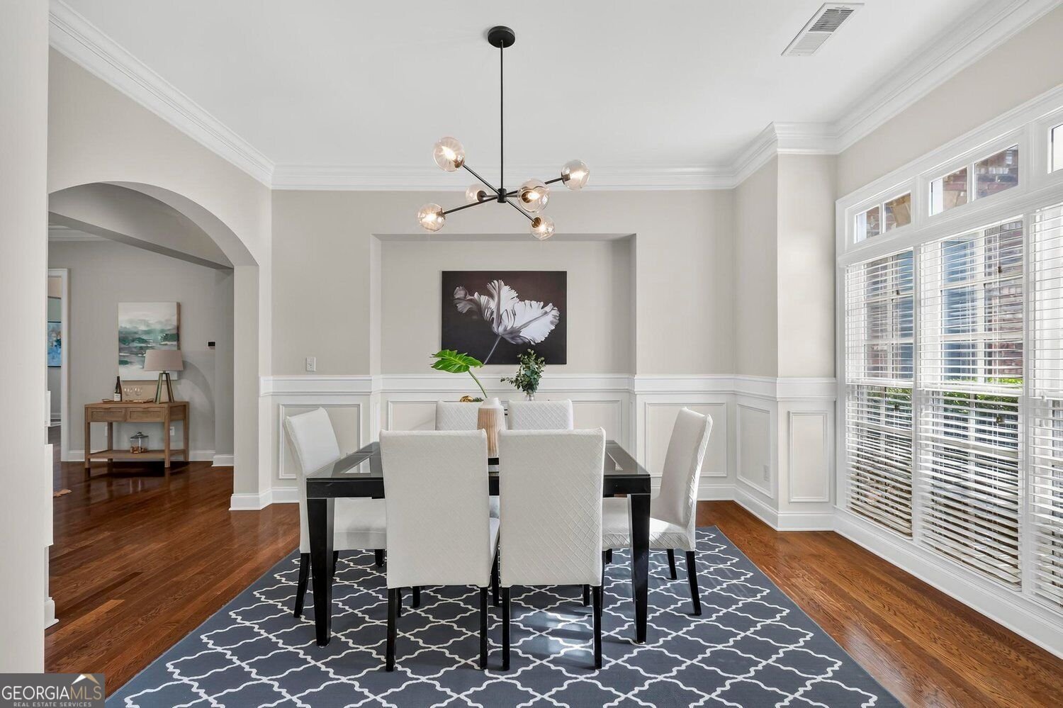
Situated in the sought-after Barnes Mill community on the vibrant outskirts of Atlanta, this refined 5-bedroom, 4-bathroom residence strikes an ideal balance between architectural openness and intentional, defined living spaces tailored for the discerning buyer. Upon entering, soaring ceilings and light-filled interiors showcase freshly refinished hardwood floors, crisp paint, and detailed crown molding and millwork trim throughout. The main level offers an effortless floor plan designed for both daily relaxation and seamless hosting. At the heart of the home, a chef-inspired kitchen features a sunny eat-in area and flows into a versatile sunroom or keeping room-creating a warm central hub that connects directly to the expansive living area and formal dining room. Completing the main level is a private guest suite with a full bath, providing an ideal retreat for visitors, multi-generational living, or a quiet executive home office. Upstairs, four generous bedrooms, three full bathrooms, and a dedicated laundry room ensure complete spatial balance, convenience, and privacy for a busy household. The living experience extends outdoors into a private, entertainment-ready retreat featuring a level, fully fenced yard, upgraded professional landscaping, and an expansive patio anchored by a custom gazebo with integrated outdoor lighting. Beyond the property line, residents enjoy resort-style neighborhood amenities alongside direct community access to the Silver Comet Trail and the scenic Mockingbird Trail winding along the creek.
Welcome to this beautifully maintained 5-bedroom, 4-bath home in the sought after Barnes Mill community of Smyrna. Thoughtfully planned, the interior provides 2,936 square feet of finished living space with an open, livable feel from room to room. The kitchen functions as the heart of the home with ample counter space, storage, and a natural connection to the main living areas. A central family room and dining area provide a welcoming place to unwind, gather, and enjoy time together. Step outside to approximately 0.17 acres, creating a comfortable setting for outdoor living and weekend gatherings. The property includes parking available for multiple vehicles, offering convenience for residents and guests. Residents of Barnes Mill enjoy a blend of neighborhood charm and easy access to everyday conveniences. Just listed within the last few days, this home is already drawing attention. With an asking price of $620,000, this property represents an appealing opportunity in the current market.
Show more
4054 Hill House Road - Map & Directions
view in Google Maps
Facts & features
School District Information
High School
Middle School
Elementary School
Additional Information about
Barnes Mill
Association
Yes
Association Fee
$1,100
Association Fee Includes
Tennis
Maintenance Grounds
Management Fee
Community Features
Clubhouse
Playground
Pool
Tennis Court(s)
Neighborhood Tennis
Yes
Neighborhood Pool
Yes
Additional Information about
4054 Hill House Road
County
Neighborhood
Year Built
2006
Appliances
Gas Water Heater
Cooktop
Dishwasher
Double Oven
Disposal
Microwave
Architectural Style
Traditional
Foundation
Slab
Construction Materials
Brick
Cooling
Central Air
Dining Room Features
Seats 12+,Separate Room
Flooring
Carpet
Hardwood
Heating
Central
Home Warranty
No
Interior Features
Tray Ceiling(s)
High Ceilings
Double Vanity
Two Story Foyer
Soaking Tub
Pulldown Attic Stairs
Separate Shower
Tile Bath
Walk-In Closet(s)
Kitchen Features
Breakfast Area
Breakfast Bar
Breakfast Room
Kitchen Island
Pantry
Solid Surface Counters
Laundry Features
Upper Level
Levels
Two
Financing Available
Conventional
Cash
VA Loan
FHA
Patio and Porch Features
Patio
Selling Status
Resale
Roof
Composition
Rooms
Other
Laundry
Security Features
Smoke Detector(s)
Sewer Type
Public Sewer
Listing Conditions
Other
Total Finished Area
2,936
Total Fire Places
1
Utilities
Cable Available
Electricity Available
Natural Gas Available
Phone Available
Sewer Available
Underground Utilities
Water Available
Water Source
Public
Window Features
Double Pane Windows
Land Information
Lot Size
Less than .5 Acres
Lot Features
Level
Lot Size Estimated
0.17
Fencing
Fenced
Garages and Parking Information
Parking Total
2
Parking Features
Garage
Attached
Garage Door Opener
Kitchen Level
Tax Information
Taxes
$6,676
Tax Year
2025
Tax ID Number
17-0098-0-042-0
Show more
listed by real estate agent vickie severcool and keller williams realty